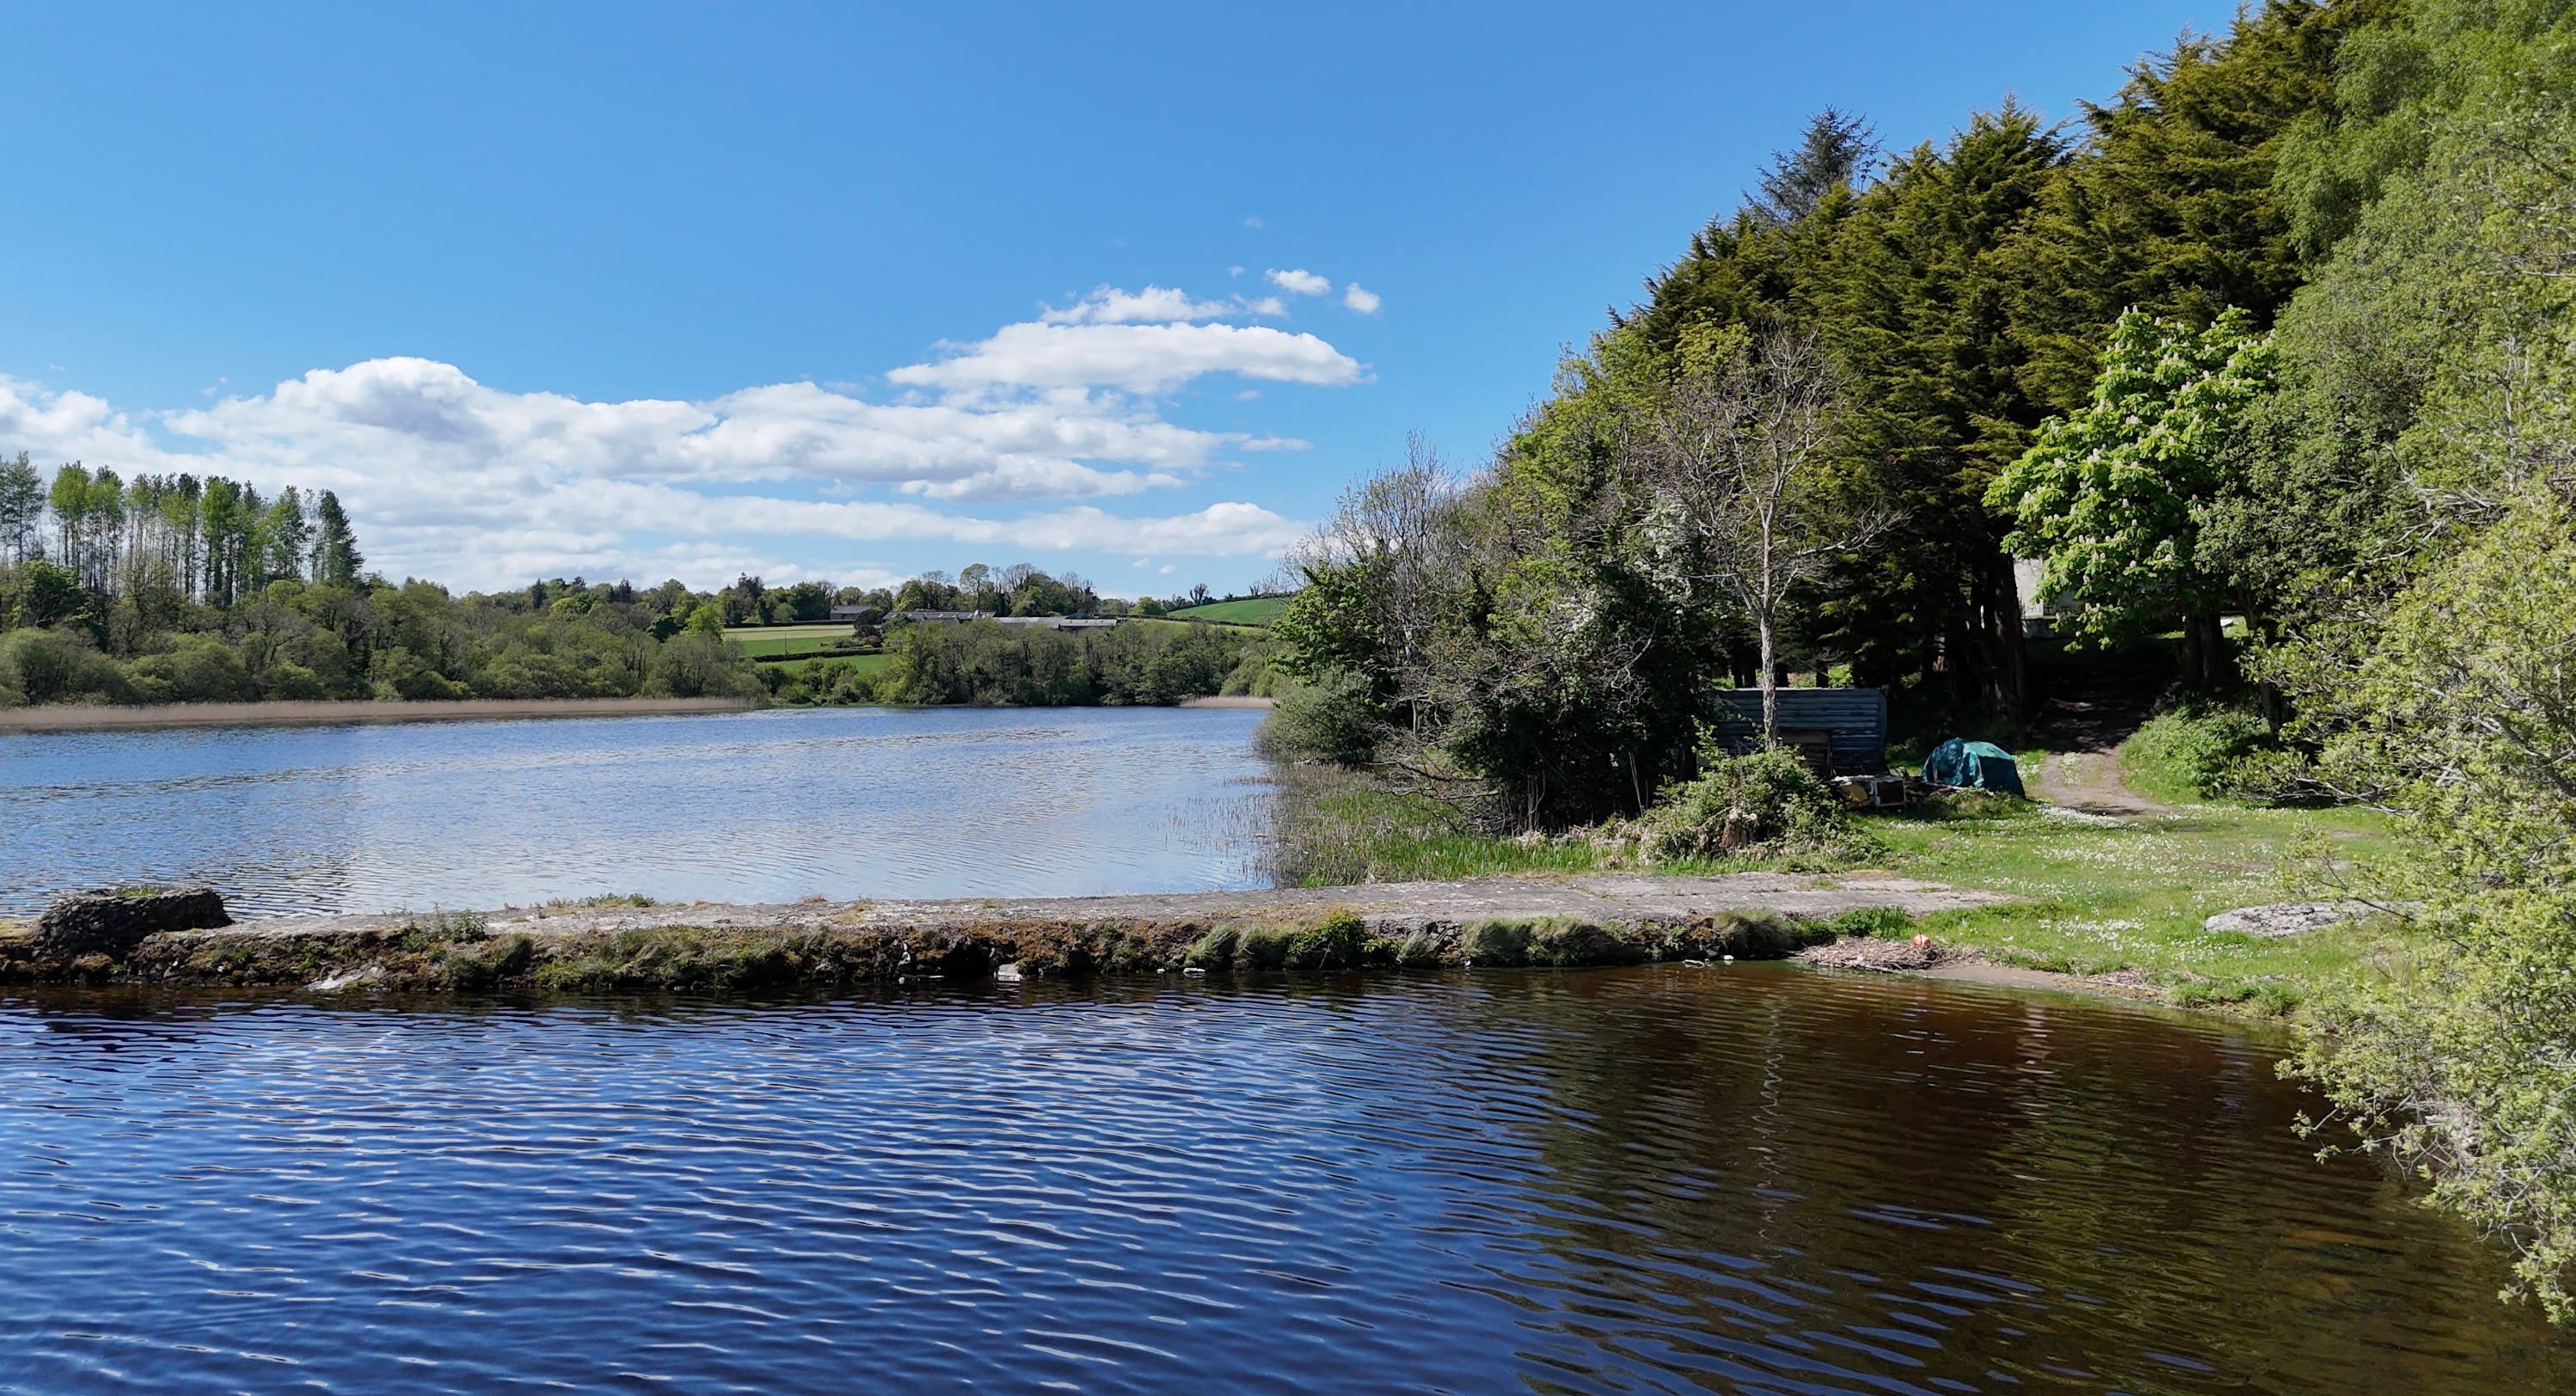
Aerial view across the shoreline and Lower Lough Erne
COUNTY FERMANAGH · NORTHERN IRELANDA PRIVATE SALE

TULLY BAY

LOWER LOUGH ERNE

A rare lakeside opportunity on Lower Lough Erne

Approximately 15 acres beside the lough, with open fields, a long approach lane and an existing house ready for a new chapter. A place for someone with the vision to create something special.

OFFERS OVER£799,999Land. Water. Possibility.
~15 acresLower Lough Erne4 bedrooms~2,635 sq ftConcrete jettyOffers over £799,999
01 / A sense of place

Open fields to shoreline.
Room for something special.

The appeal begins with the setting: open space, a long approach through the fields and the water at the end of it.

Tully Bay will suit a buyer who can look beyond the house as it stands today and see what this place could become.

Discover the estate
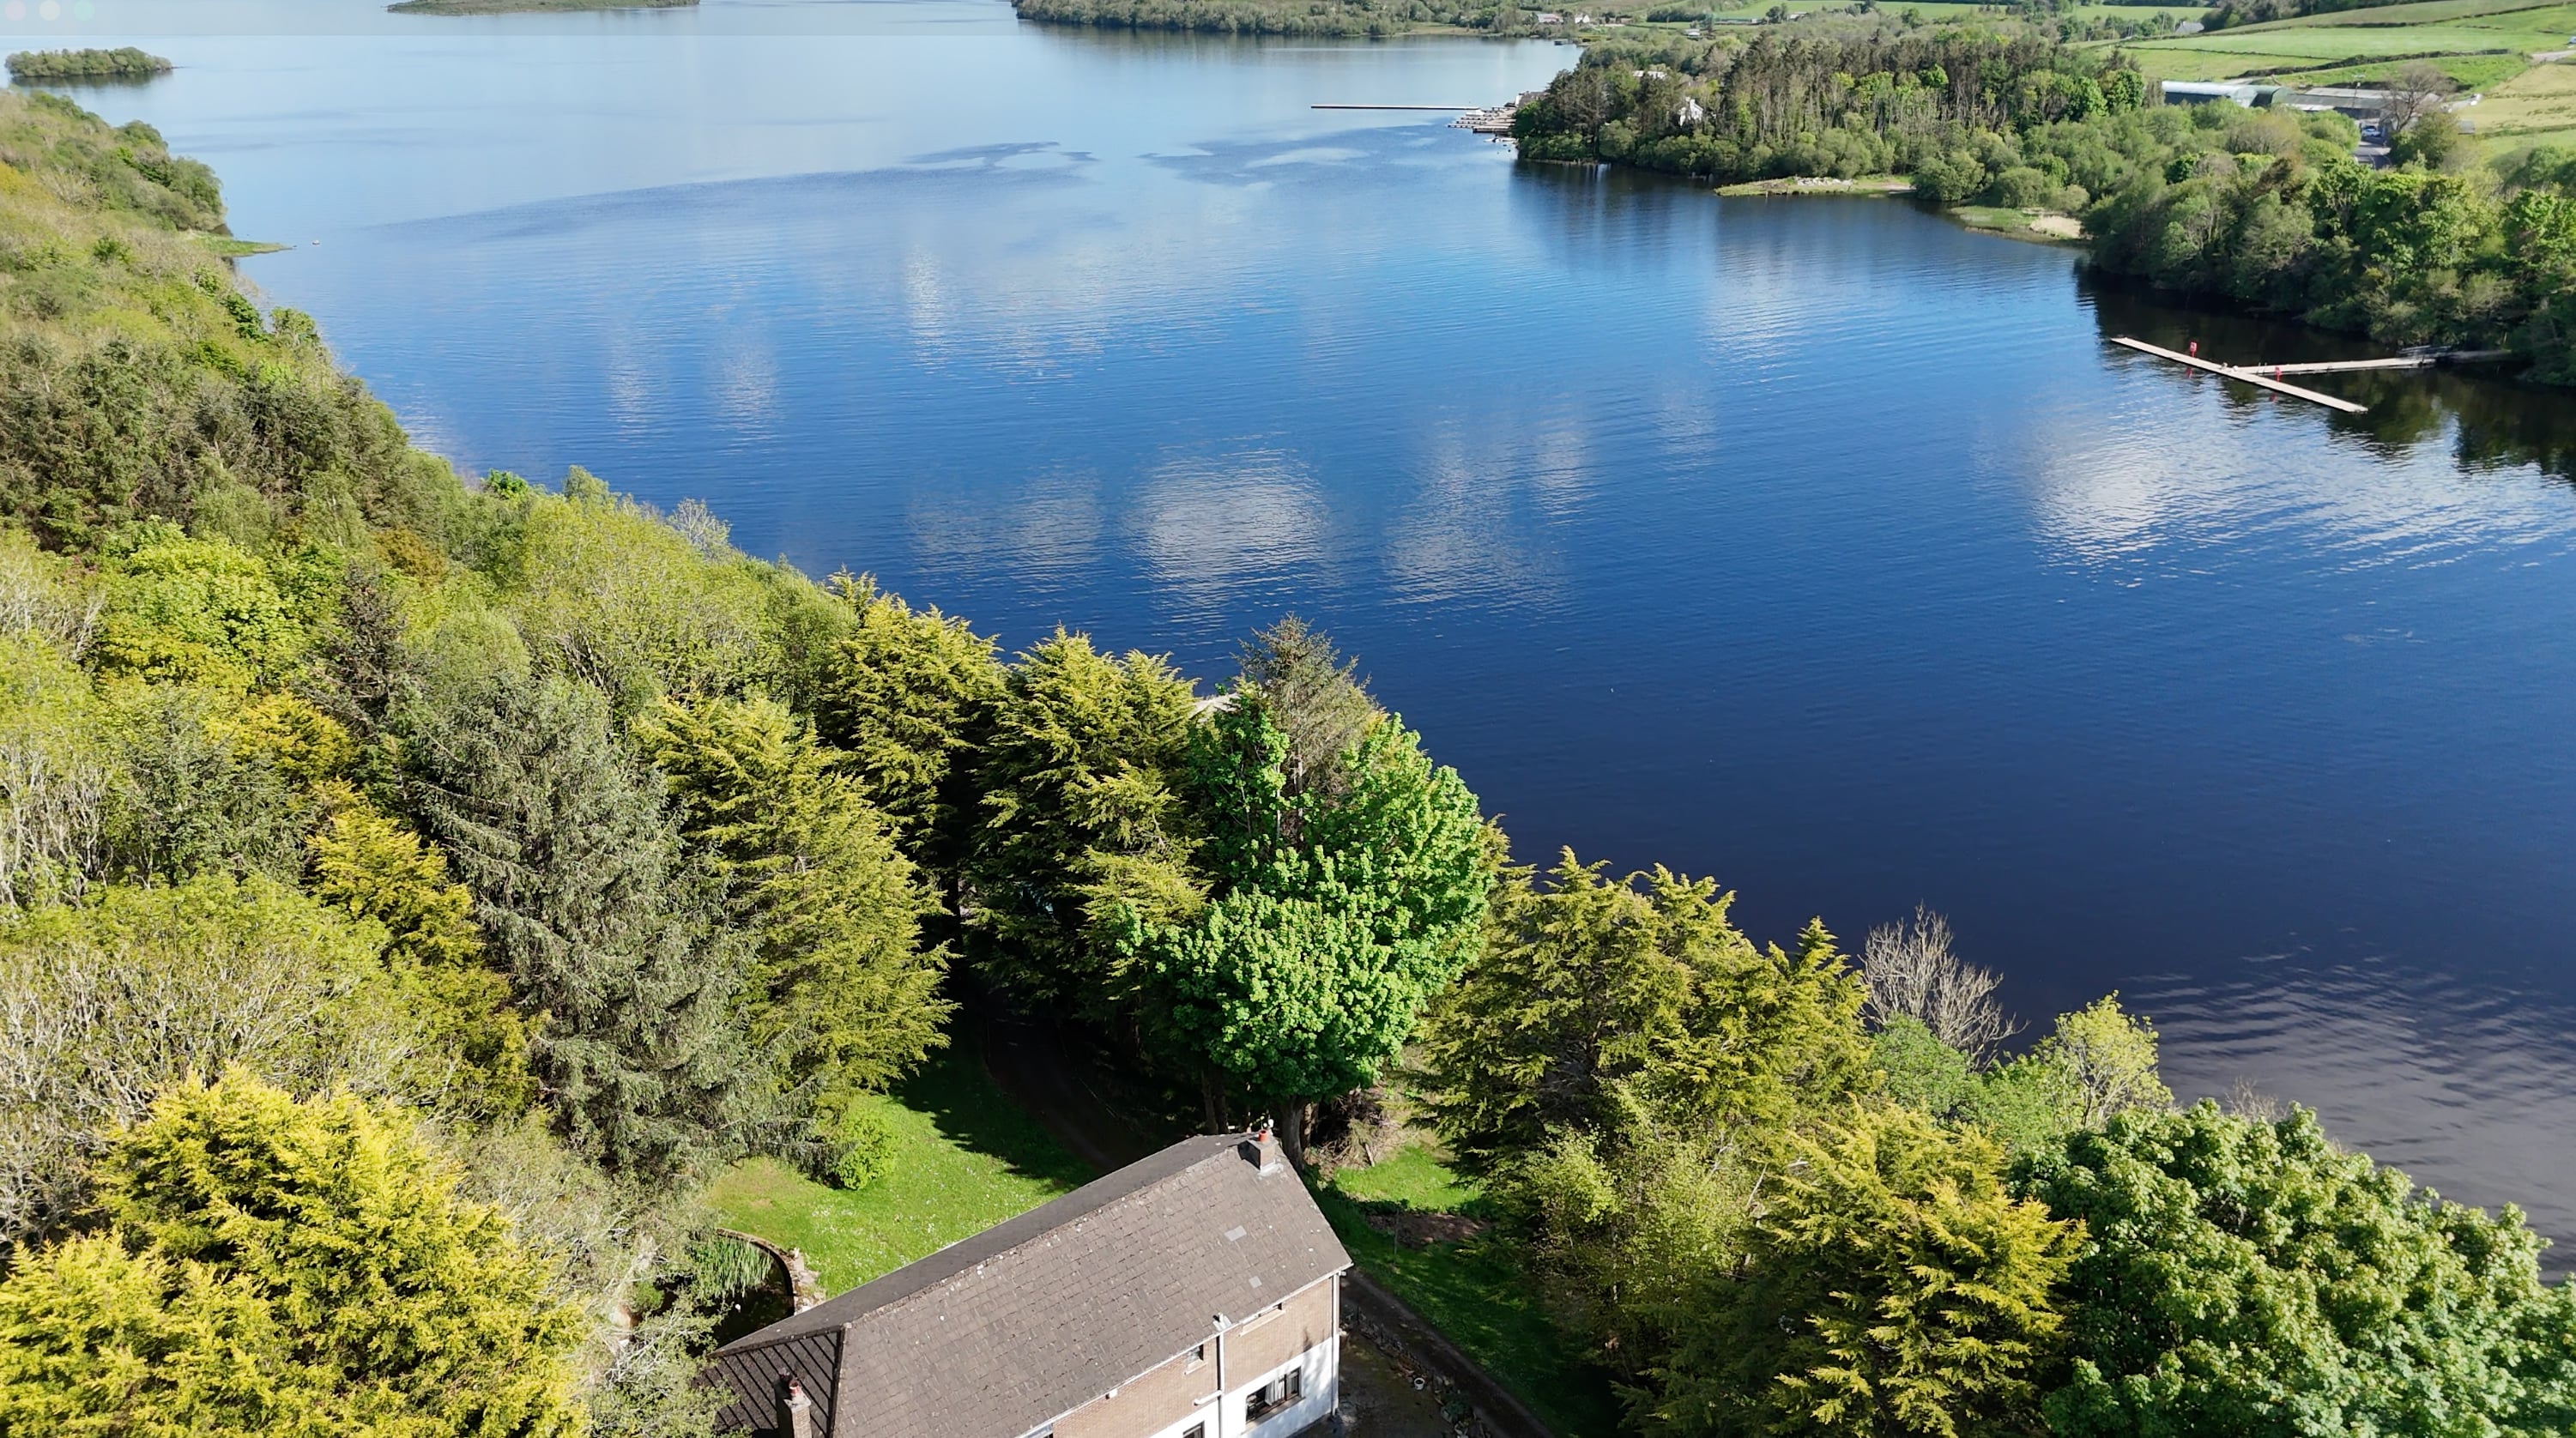
Aerial view across mature trees and the residence towards Lower Lough Erne
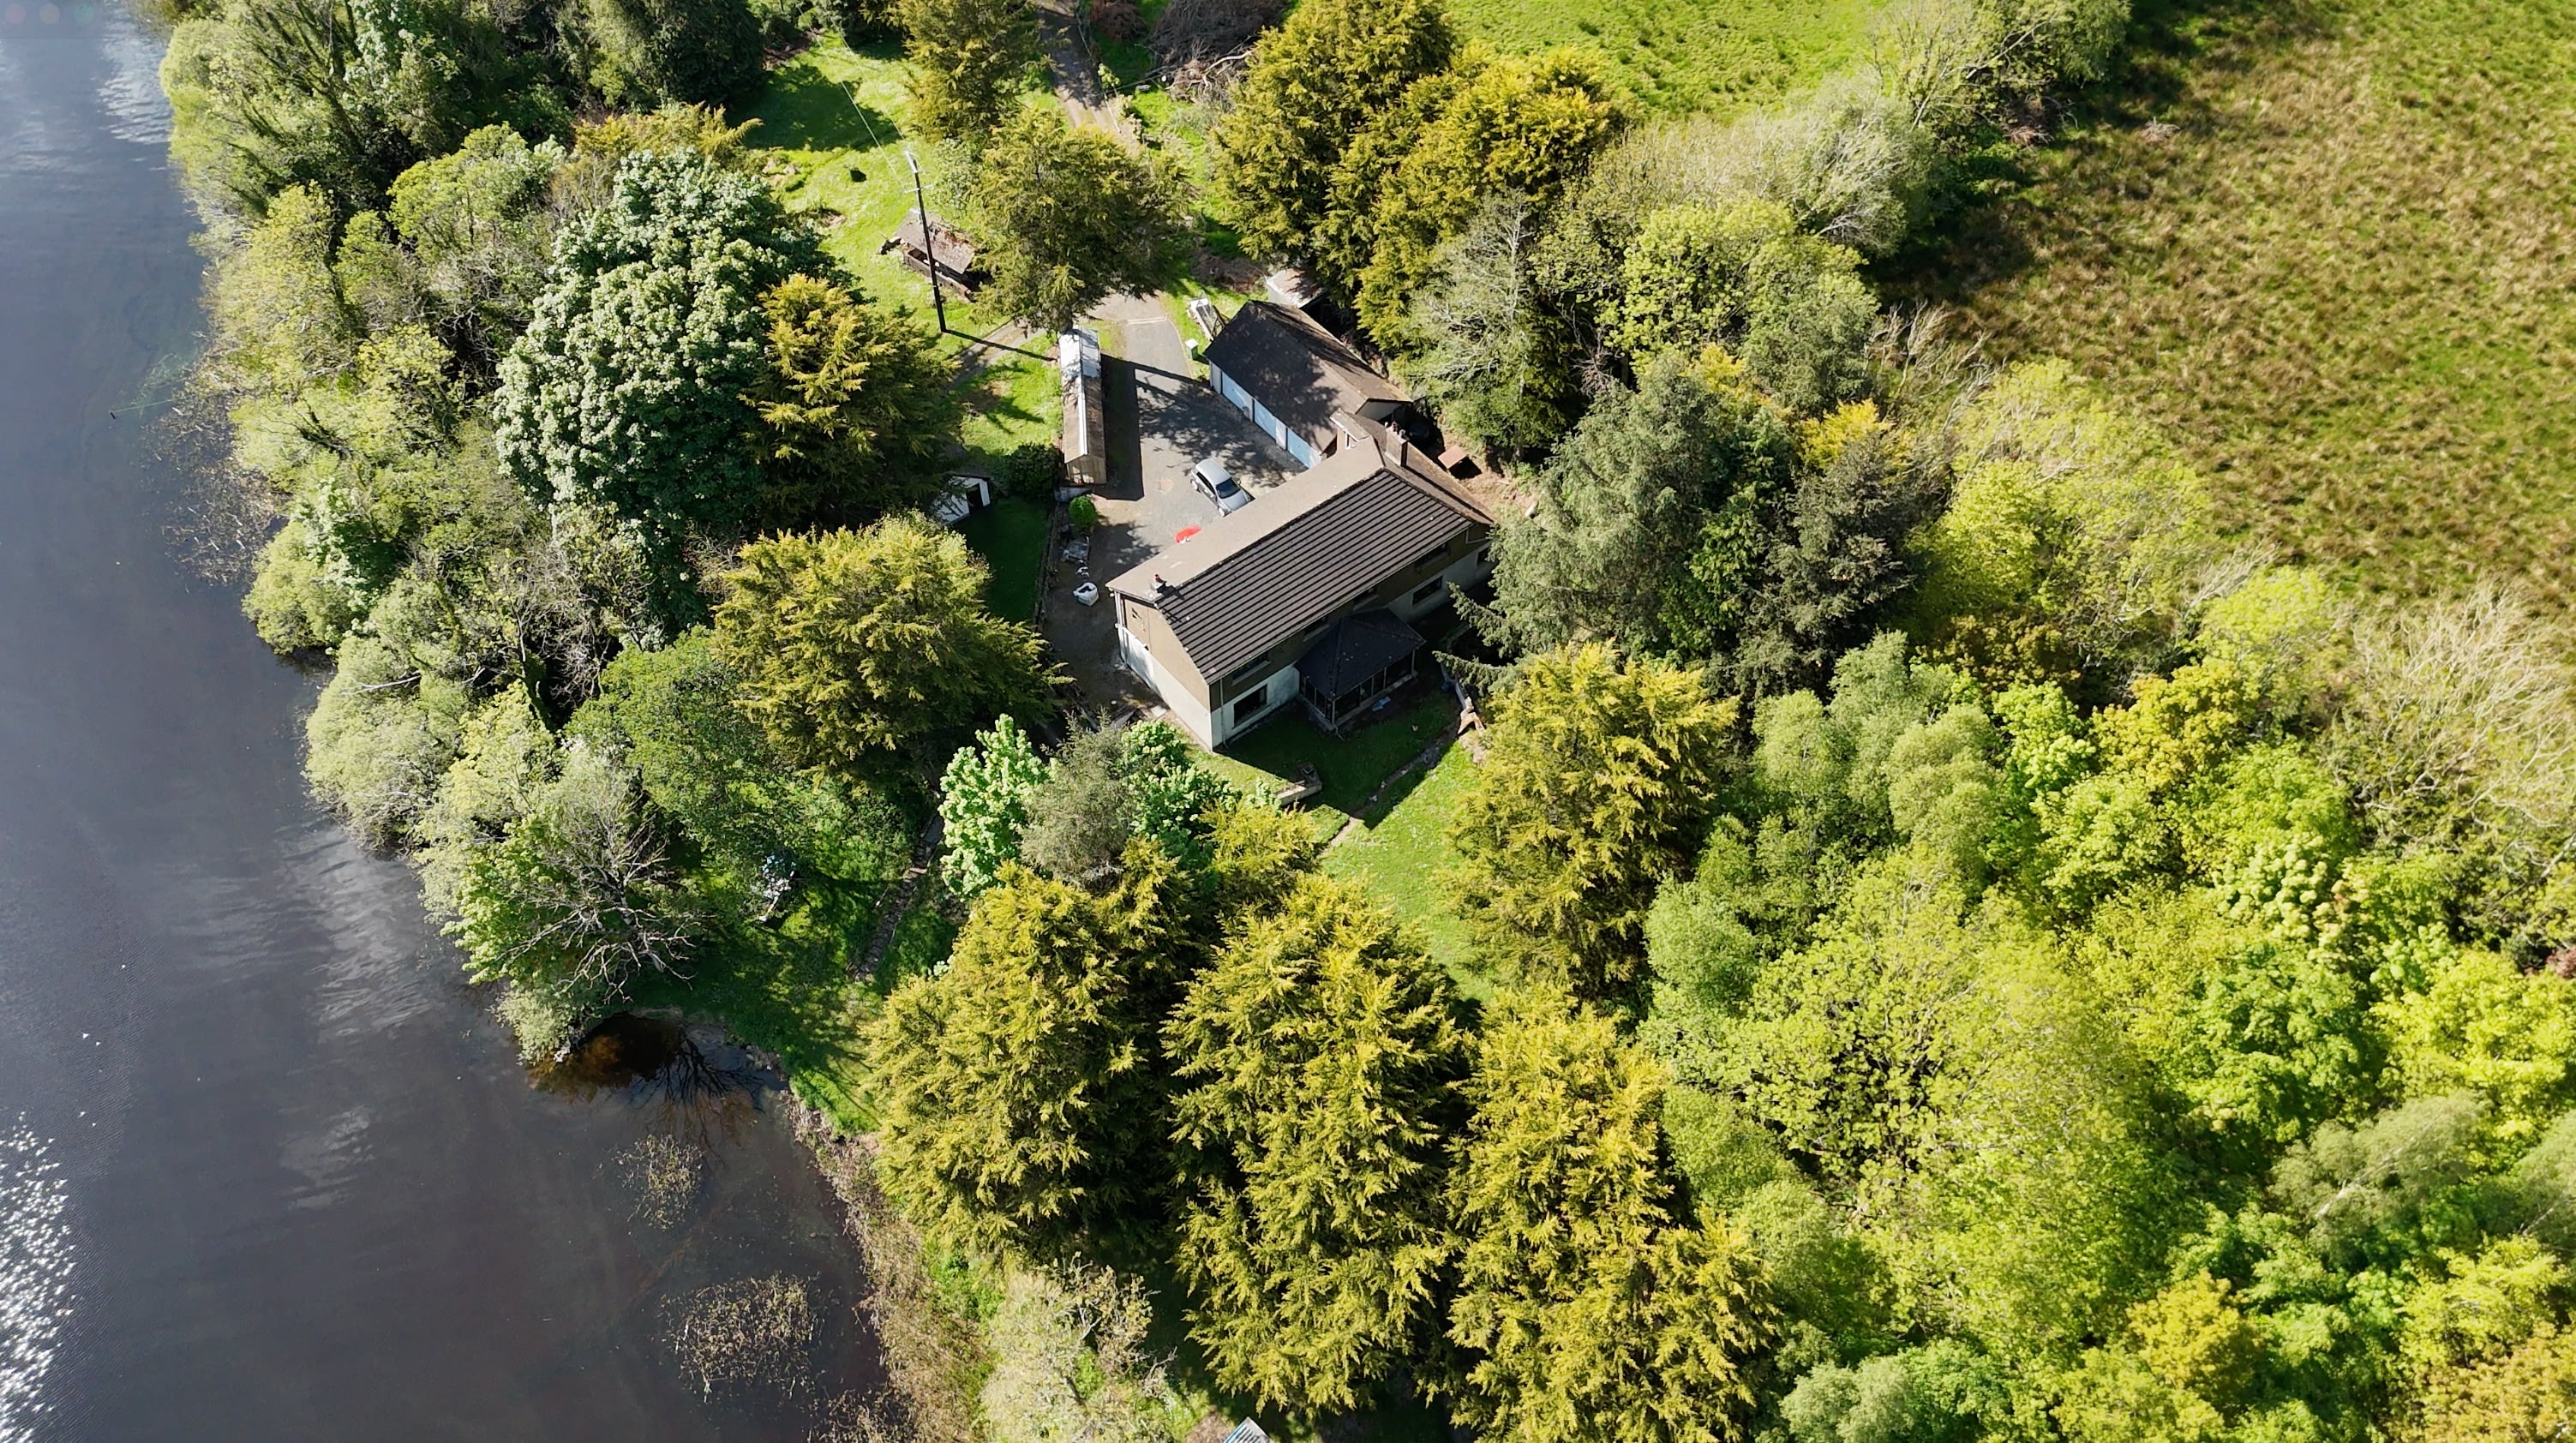
Overhead view of the existing residence, surrounding trees and lakeshore
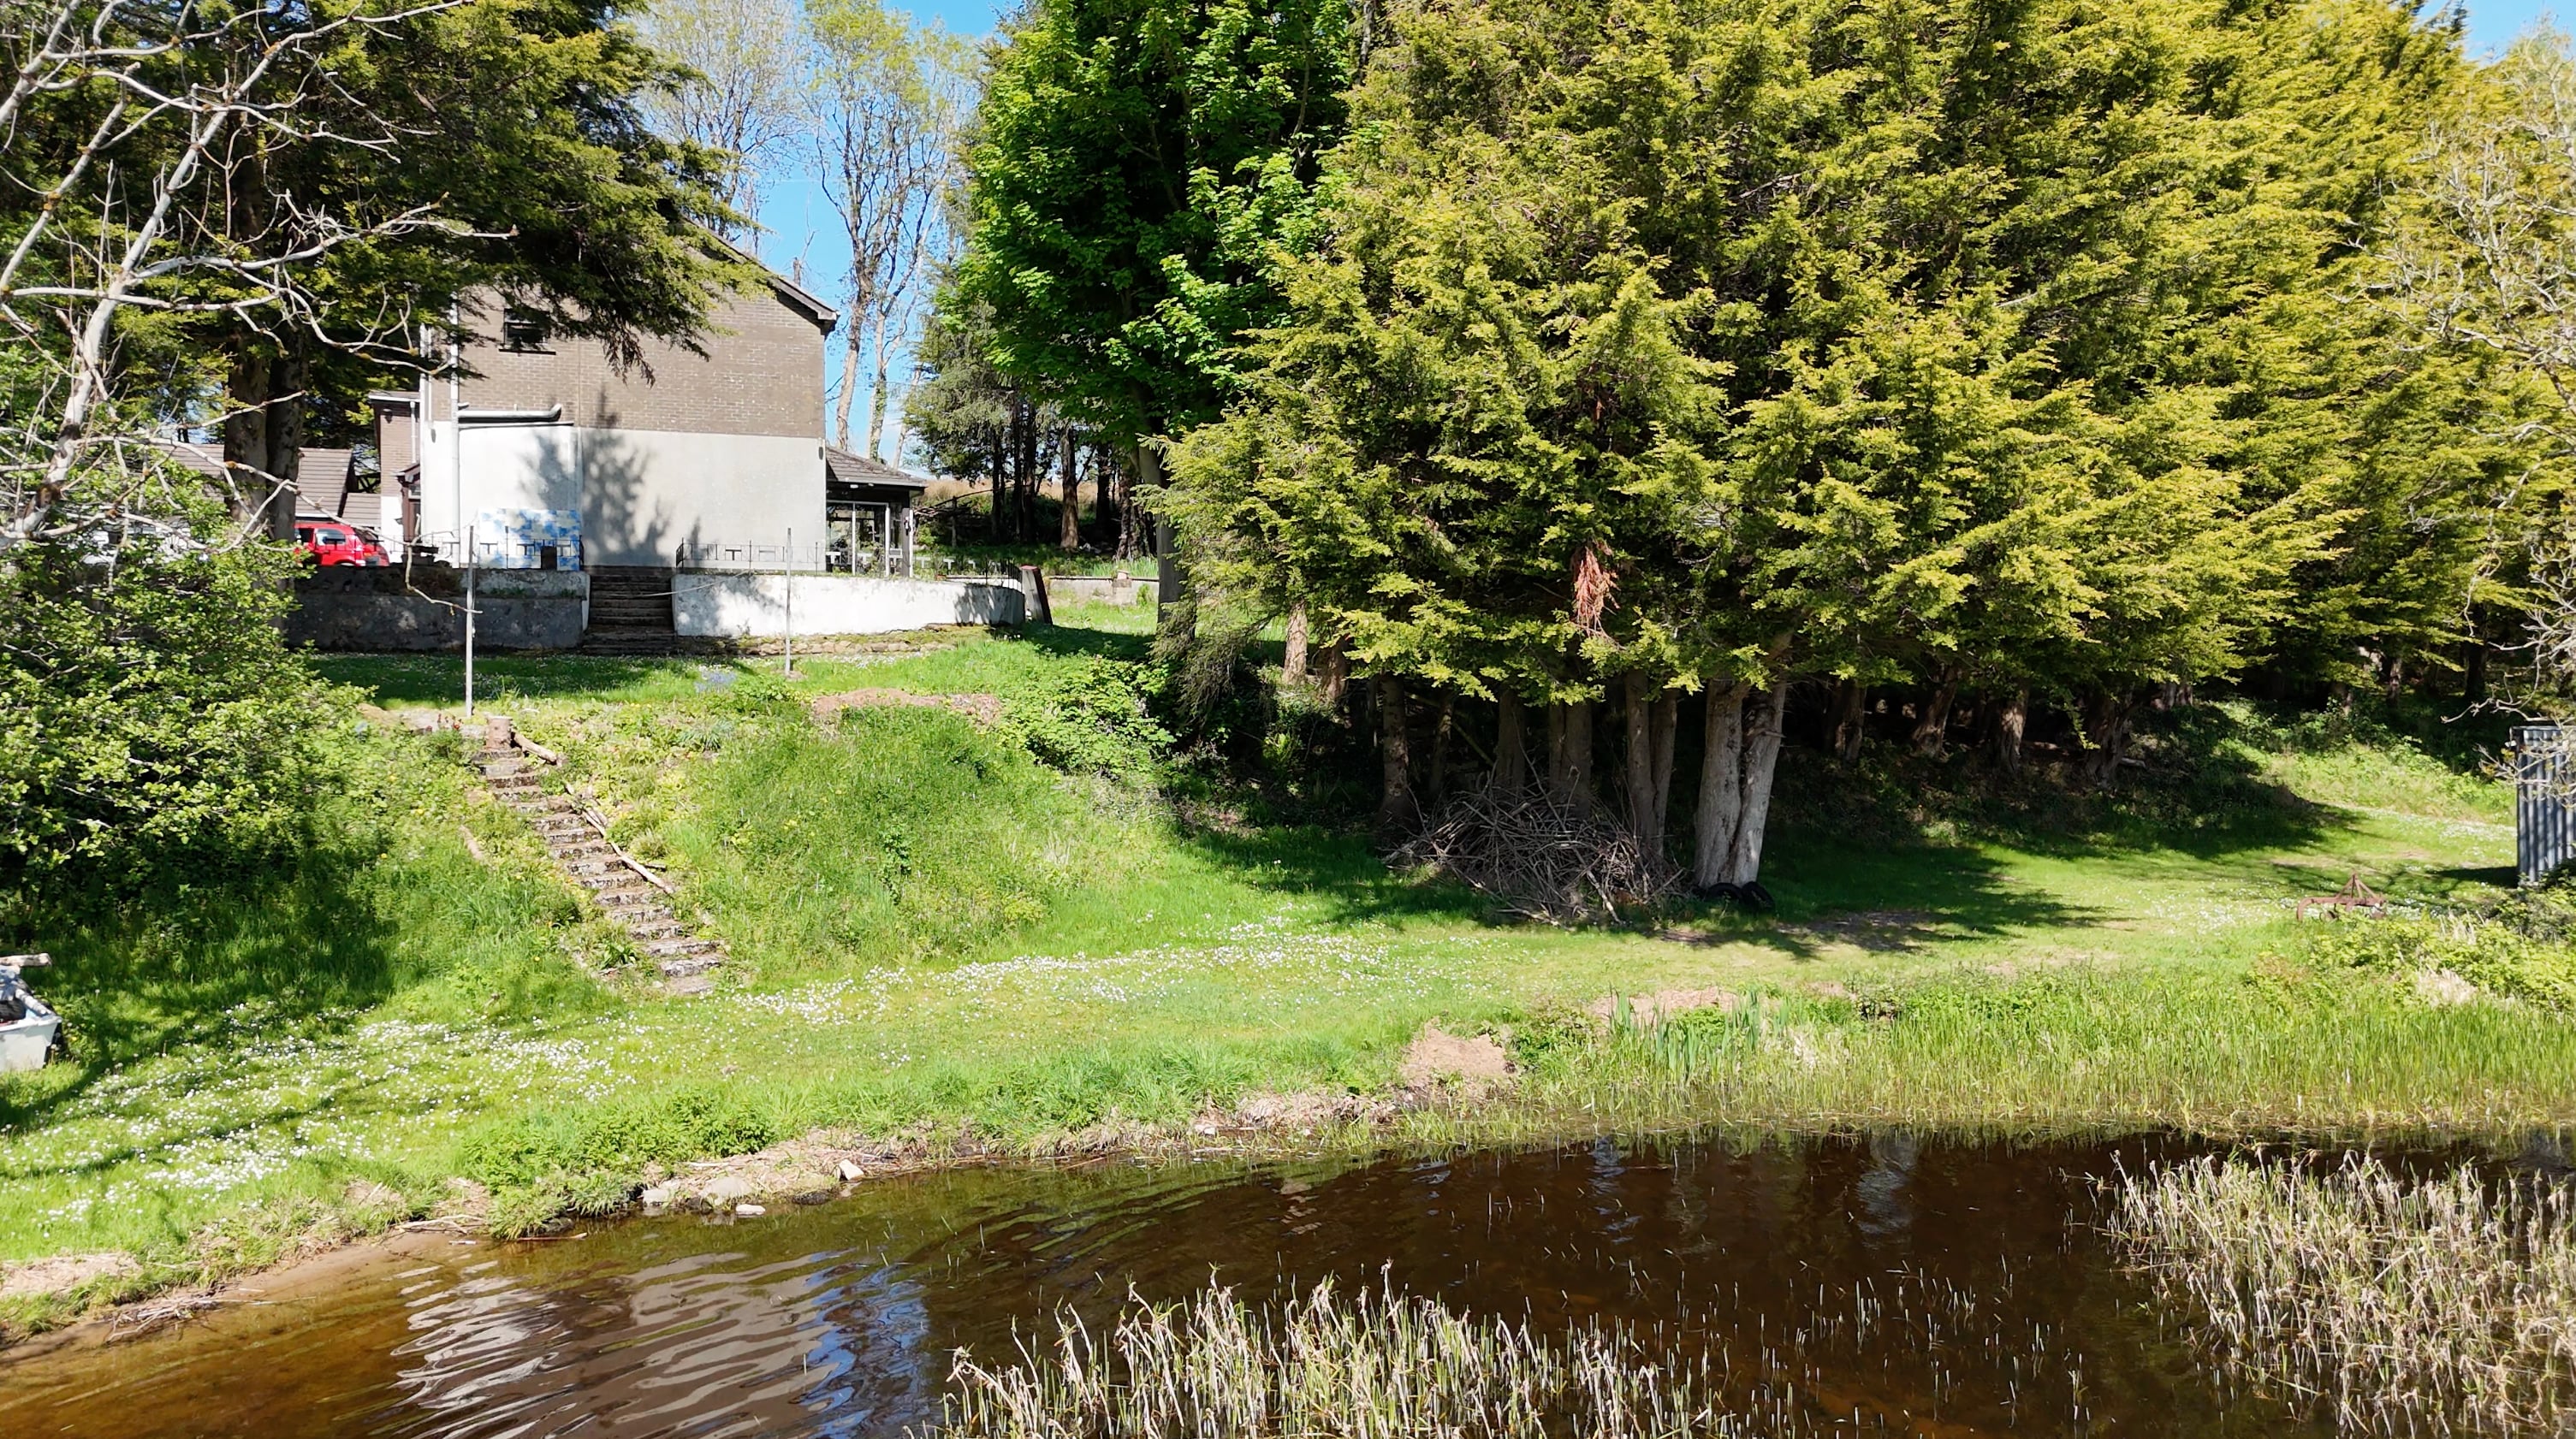
Existing residence and mature trees viewed across the lakeside grounds
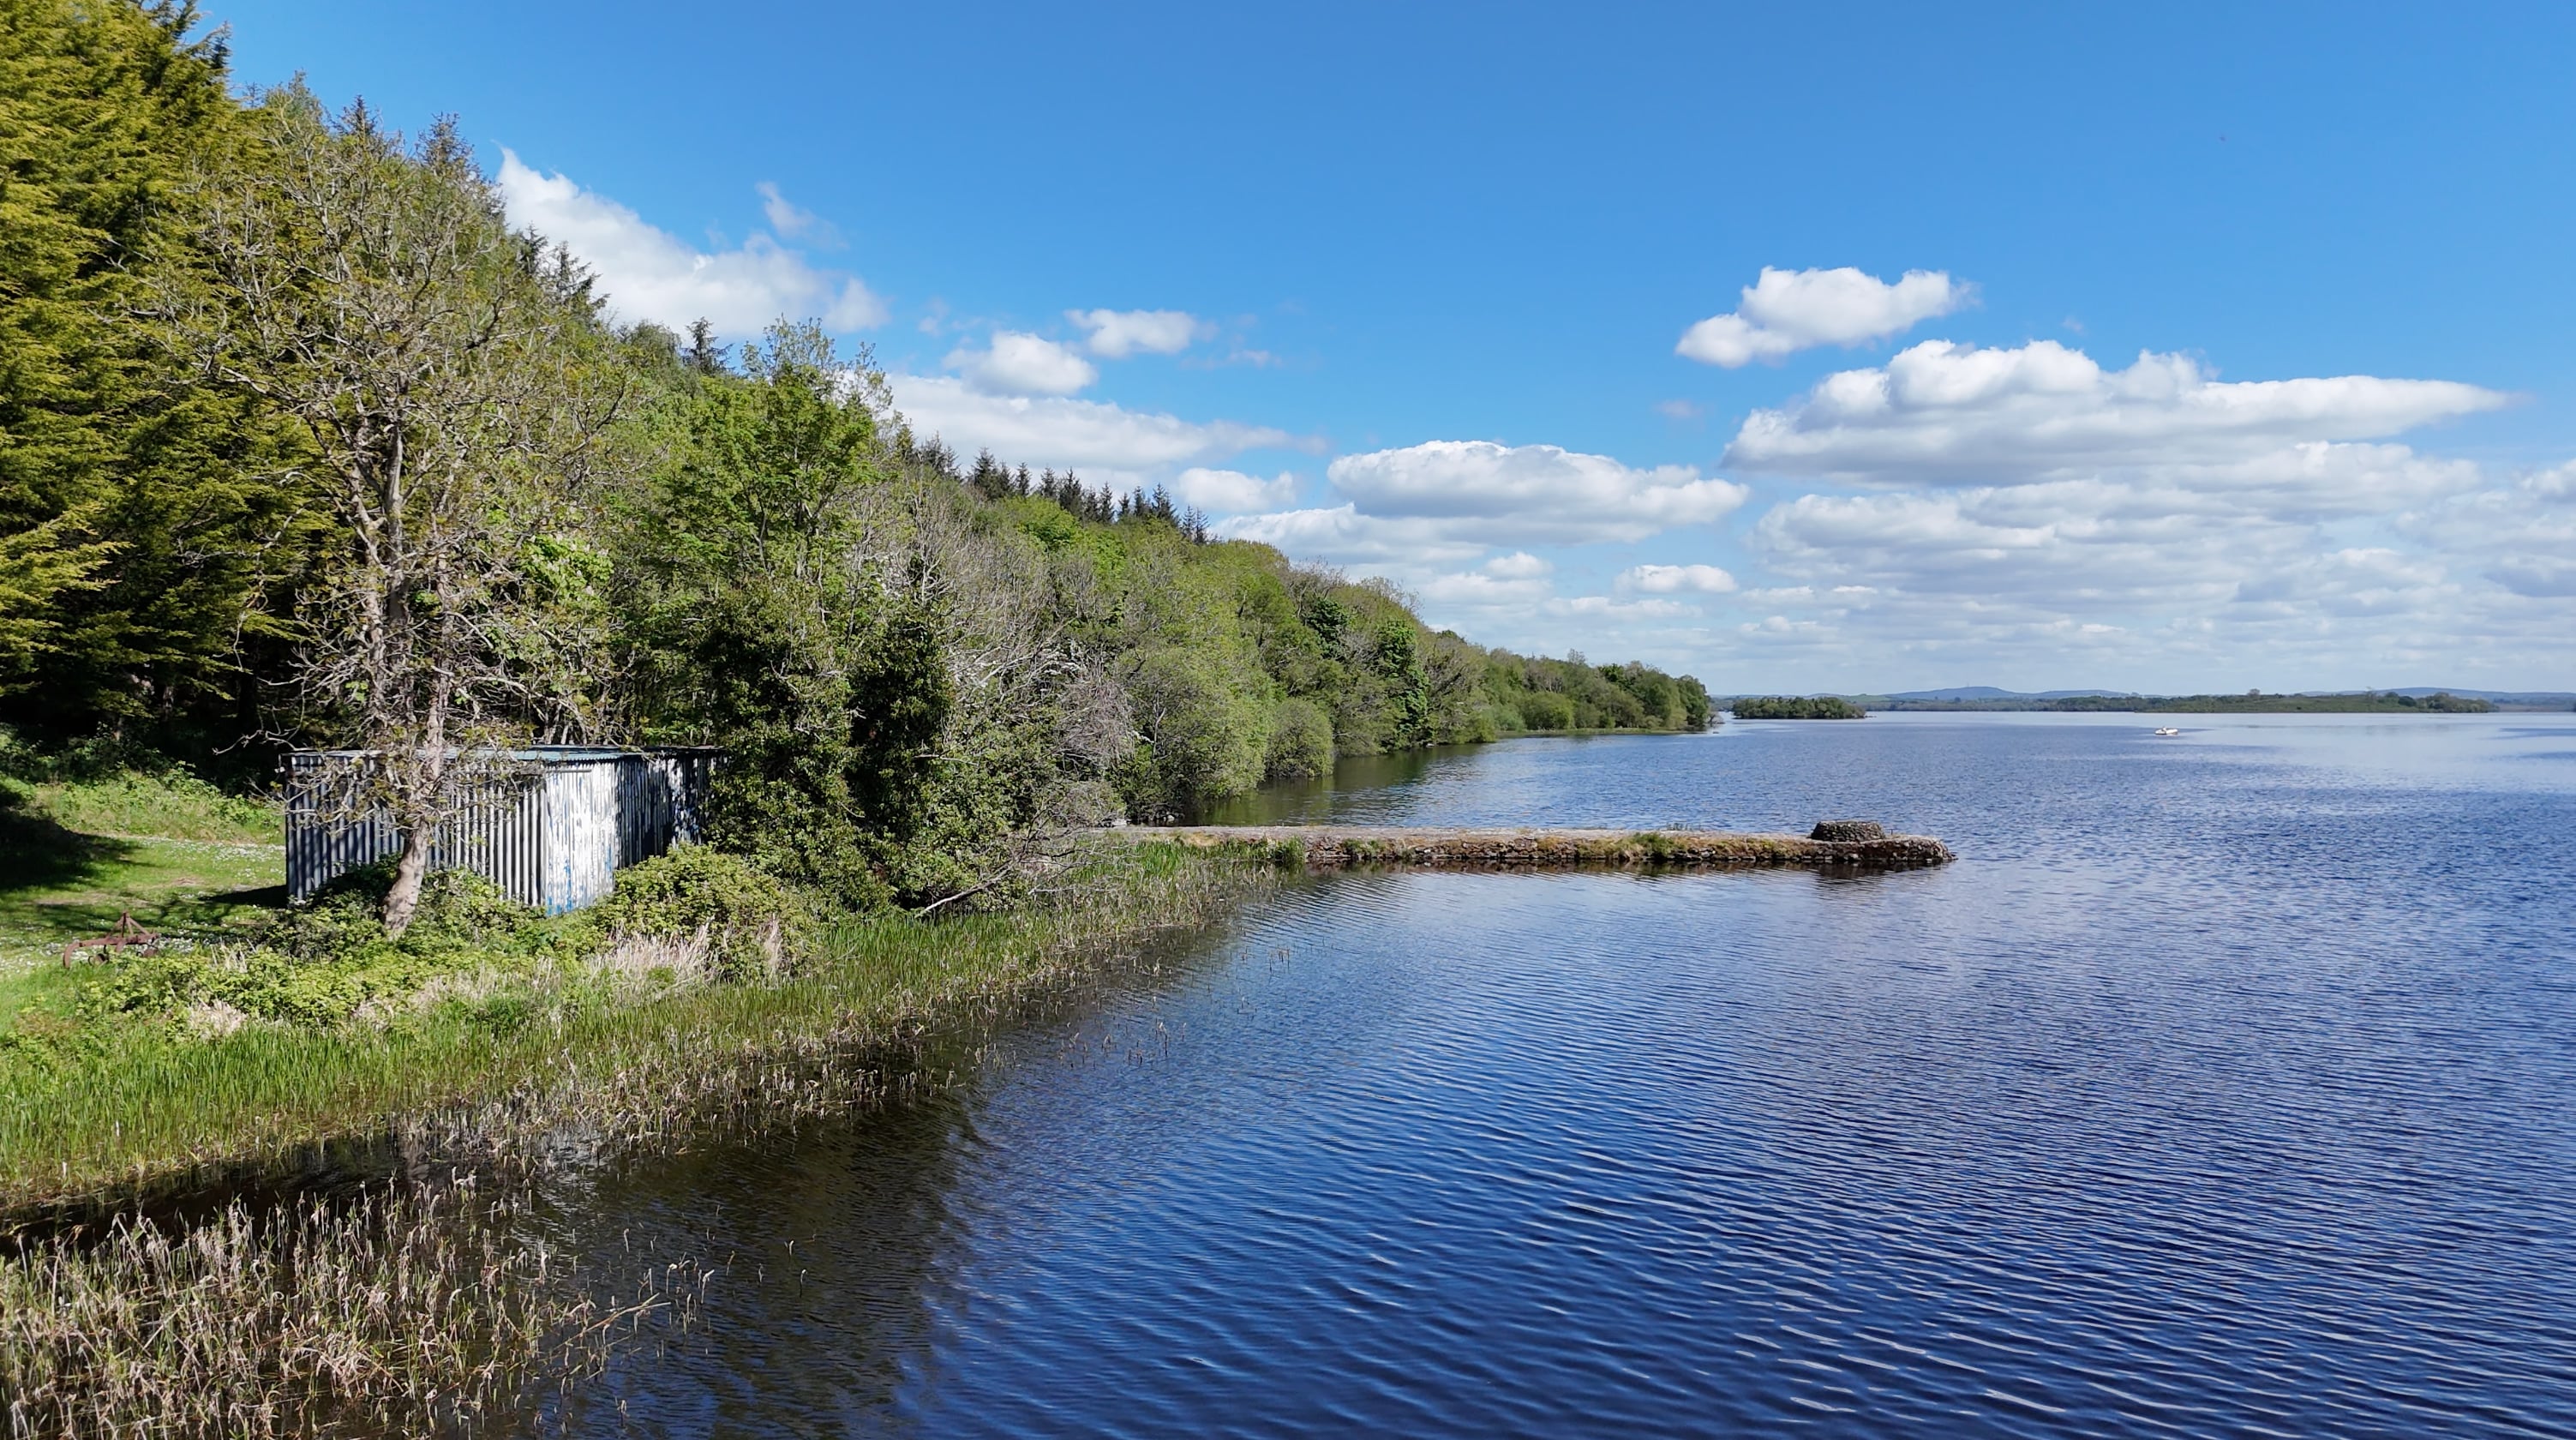
Concrete jetty extending from the shoreline into Lower Lough Erne
THE ESTATE / LOWER LOUGH ERNEHouse. Fields. Waterfront.
The land & the water

Rooted in the landscape.
Open to the lough.

01

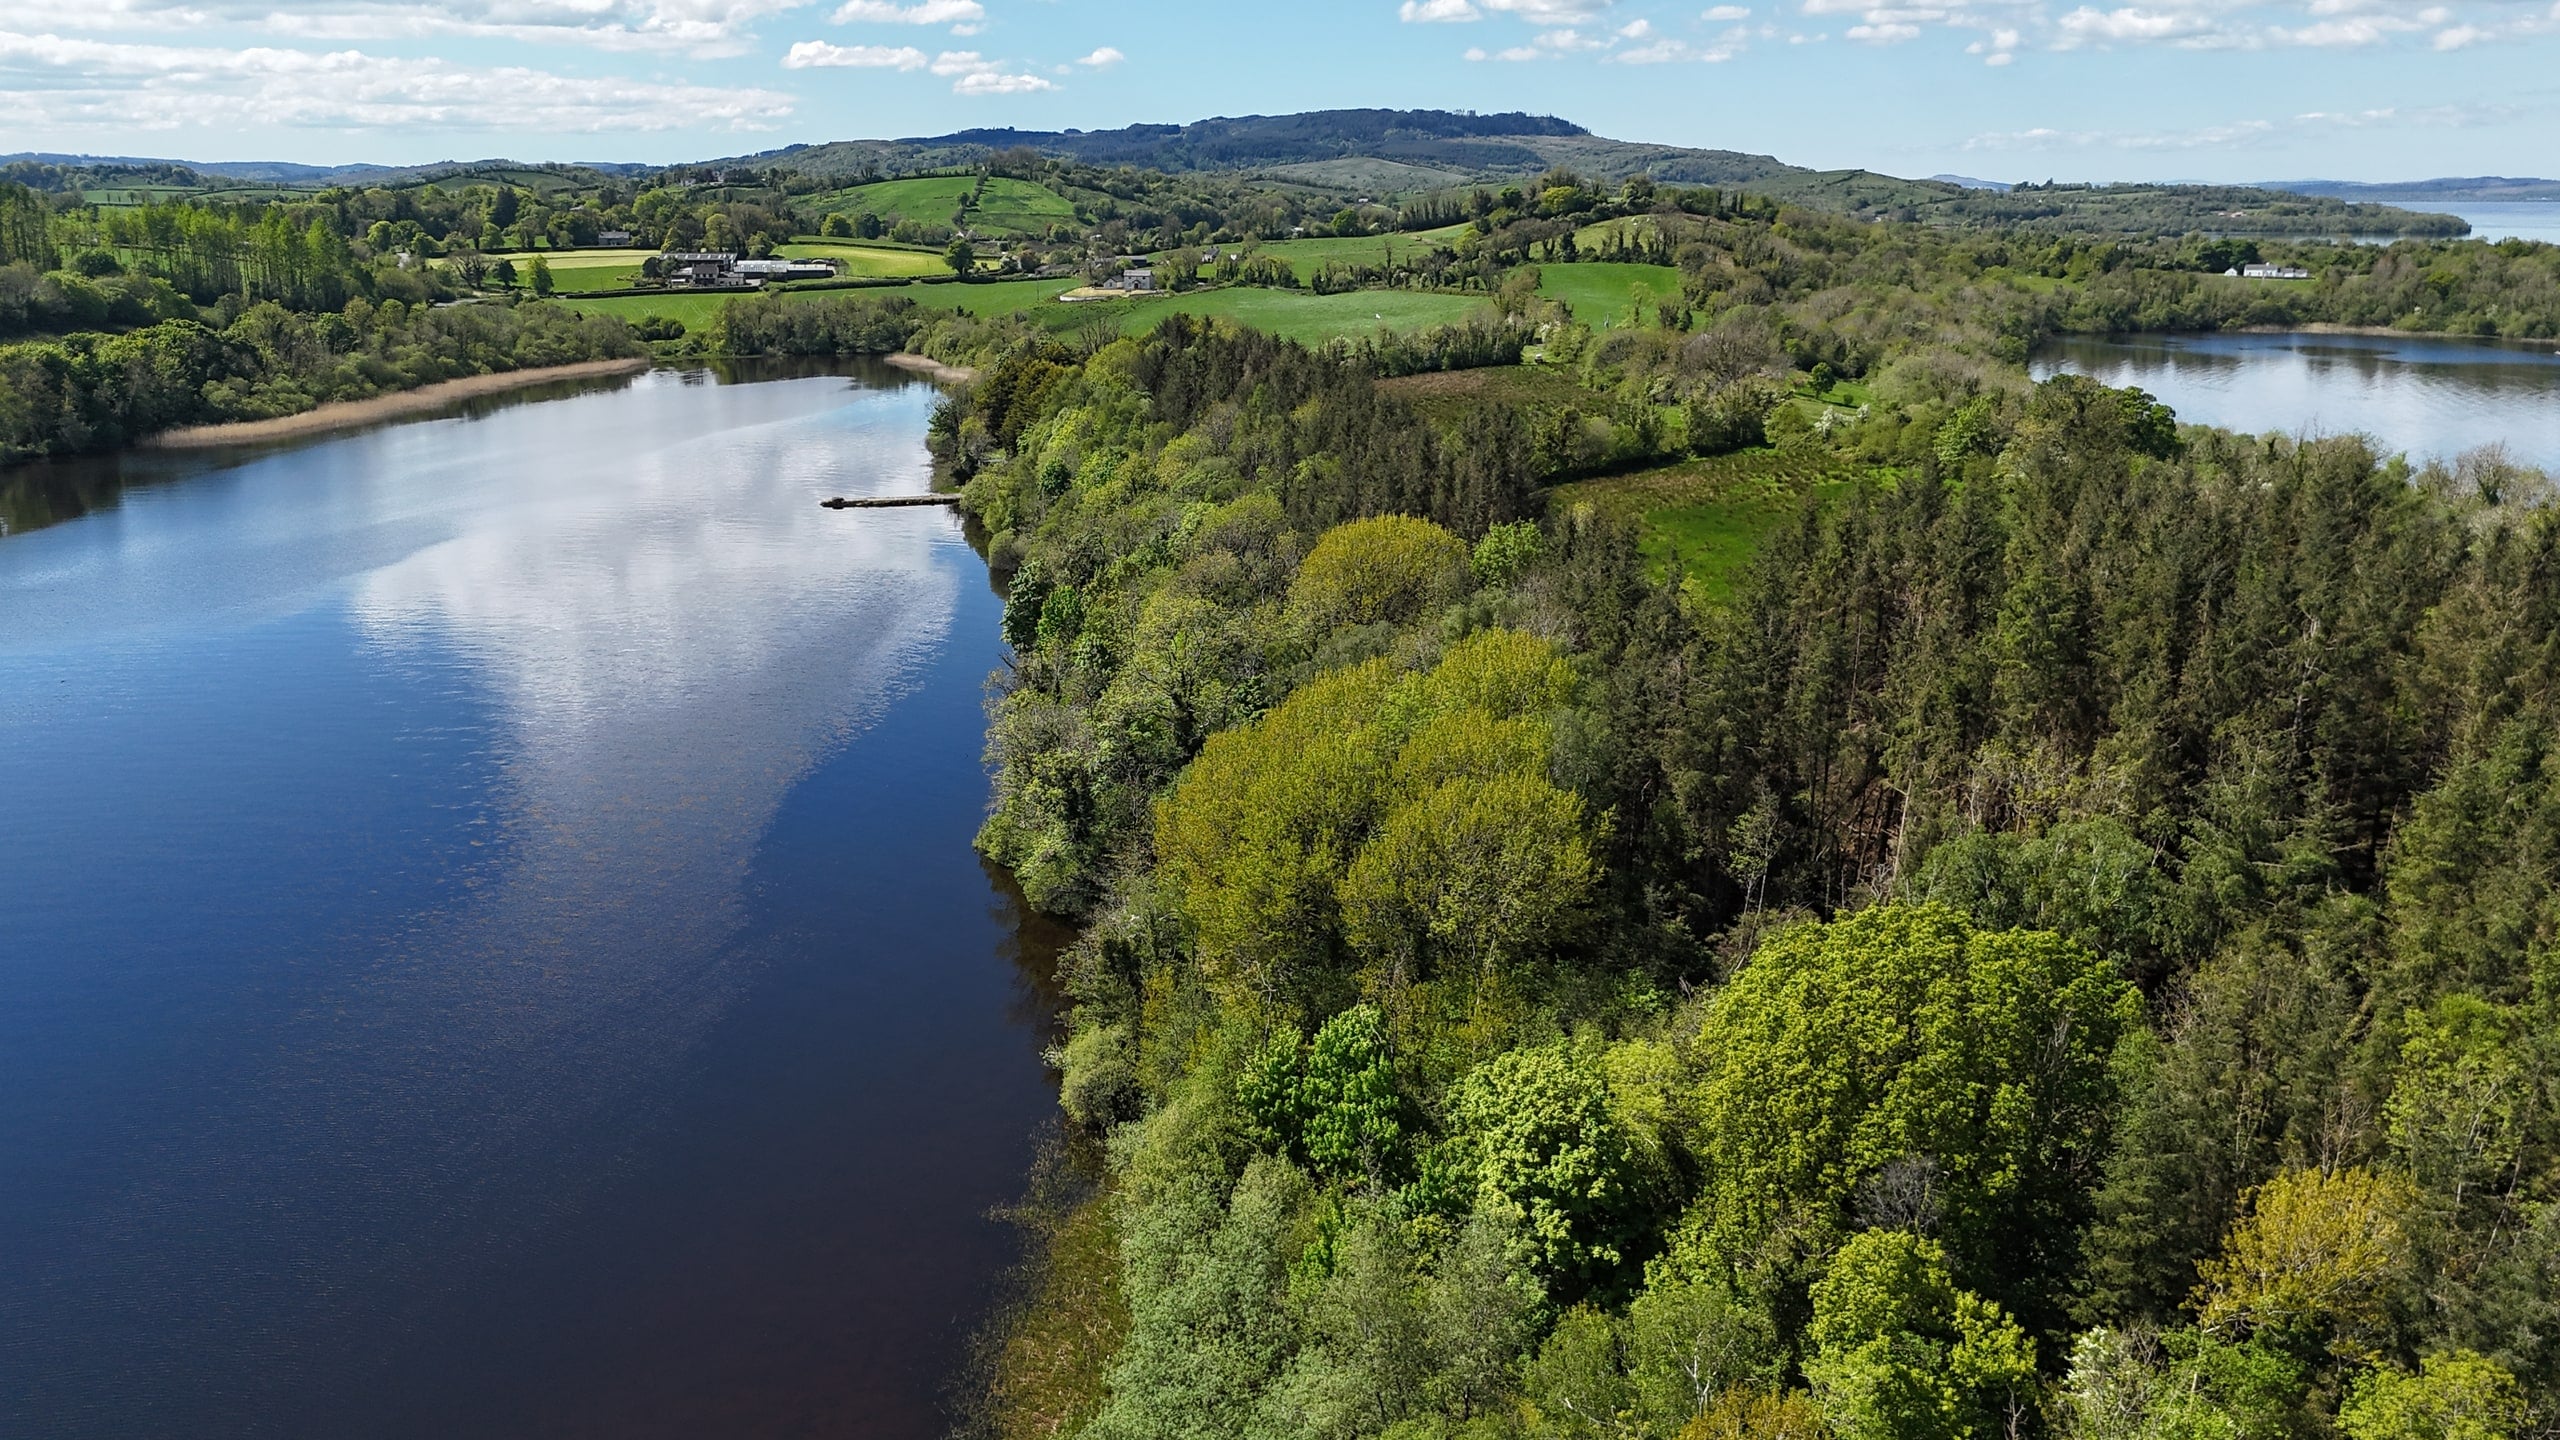
Lower Lough Erne

Views across the water give this County Fermanagh property its sense of place.
02

Fields & approach lane

A long lane runs through the surrounding fields towards the house and shoreline.

The trees around the grounds were planted as a forest for harvesting more than 35 years ago. They were never harvested and remain a distinctive part of the setting today.

03

Waterfront & concrete jetty

An existing concrete jetty provides direct access to the lough, with a boathouse nearby.
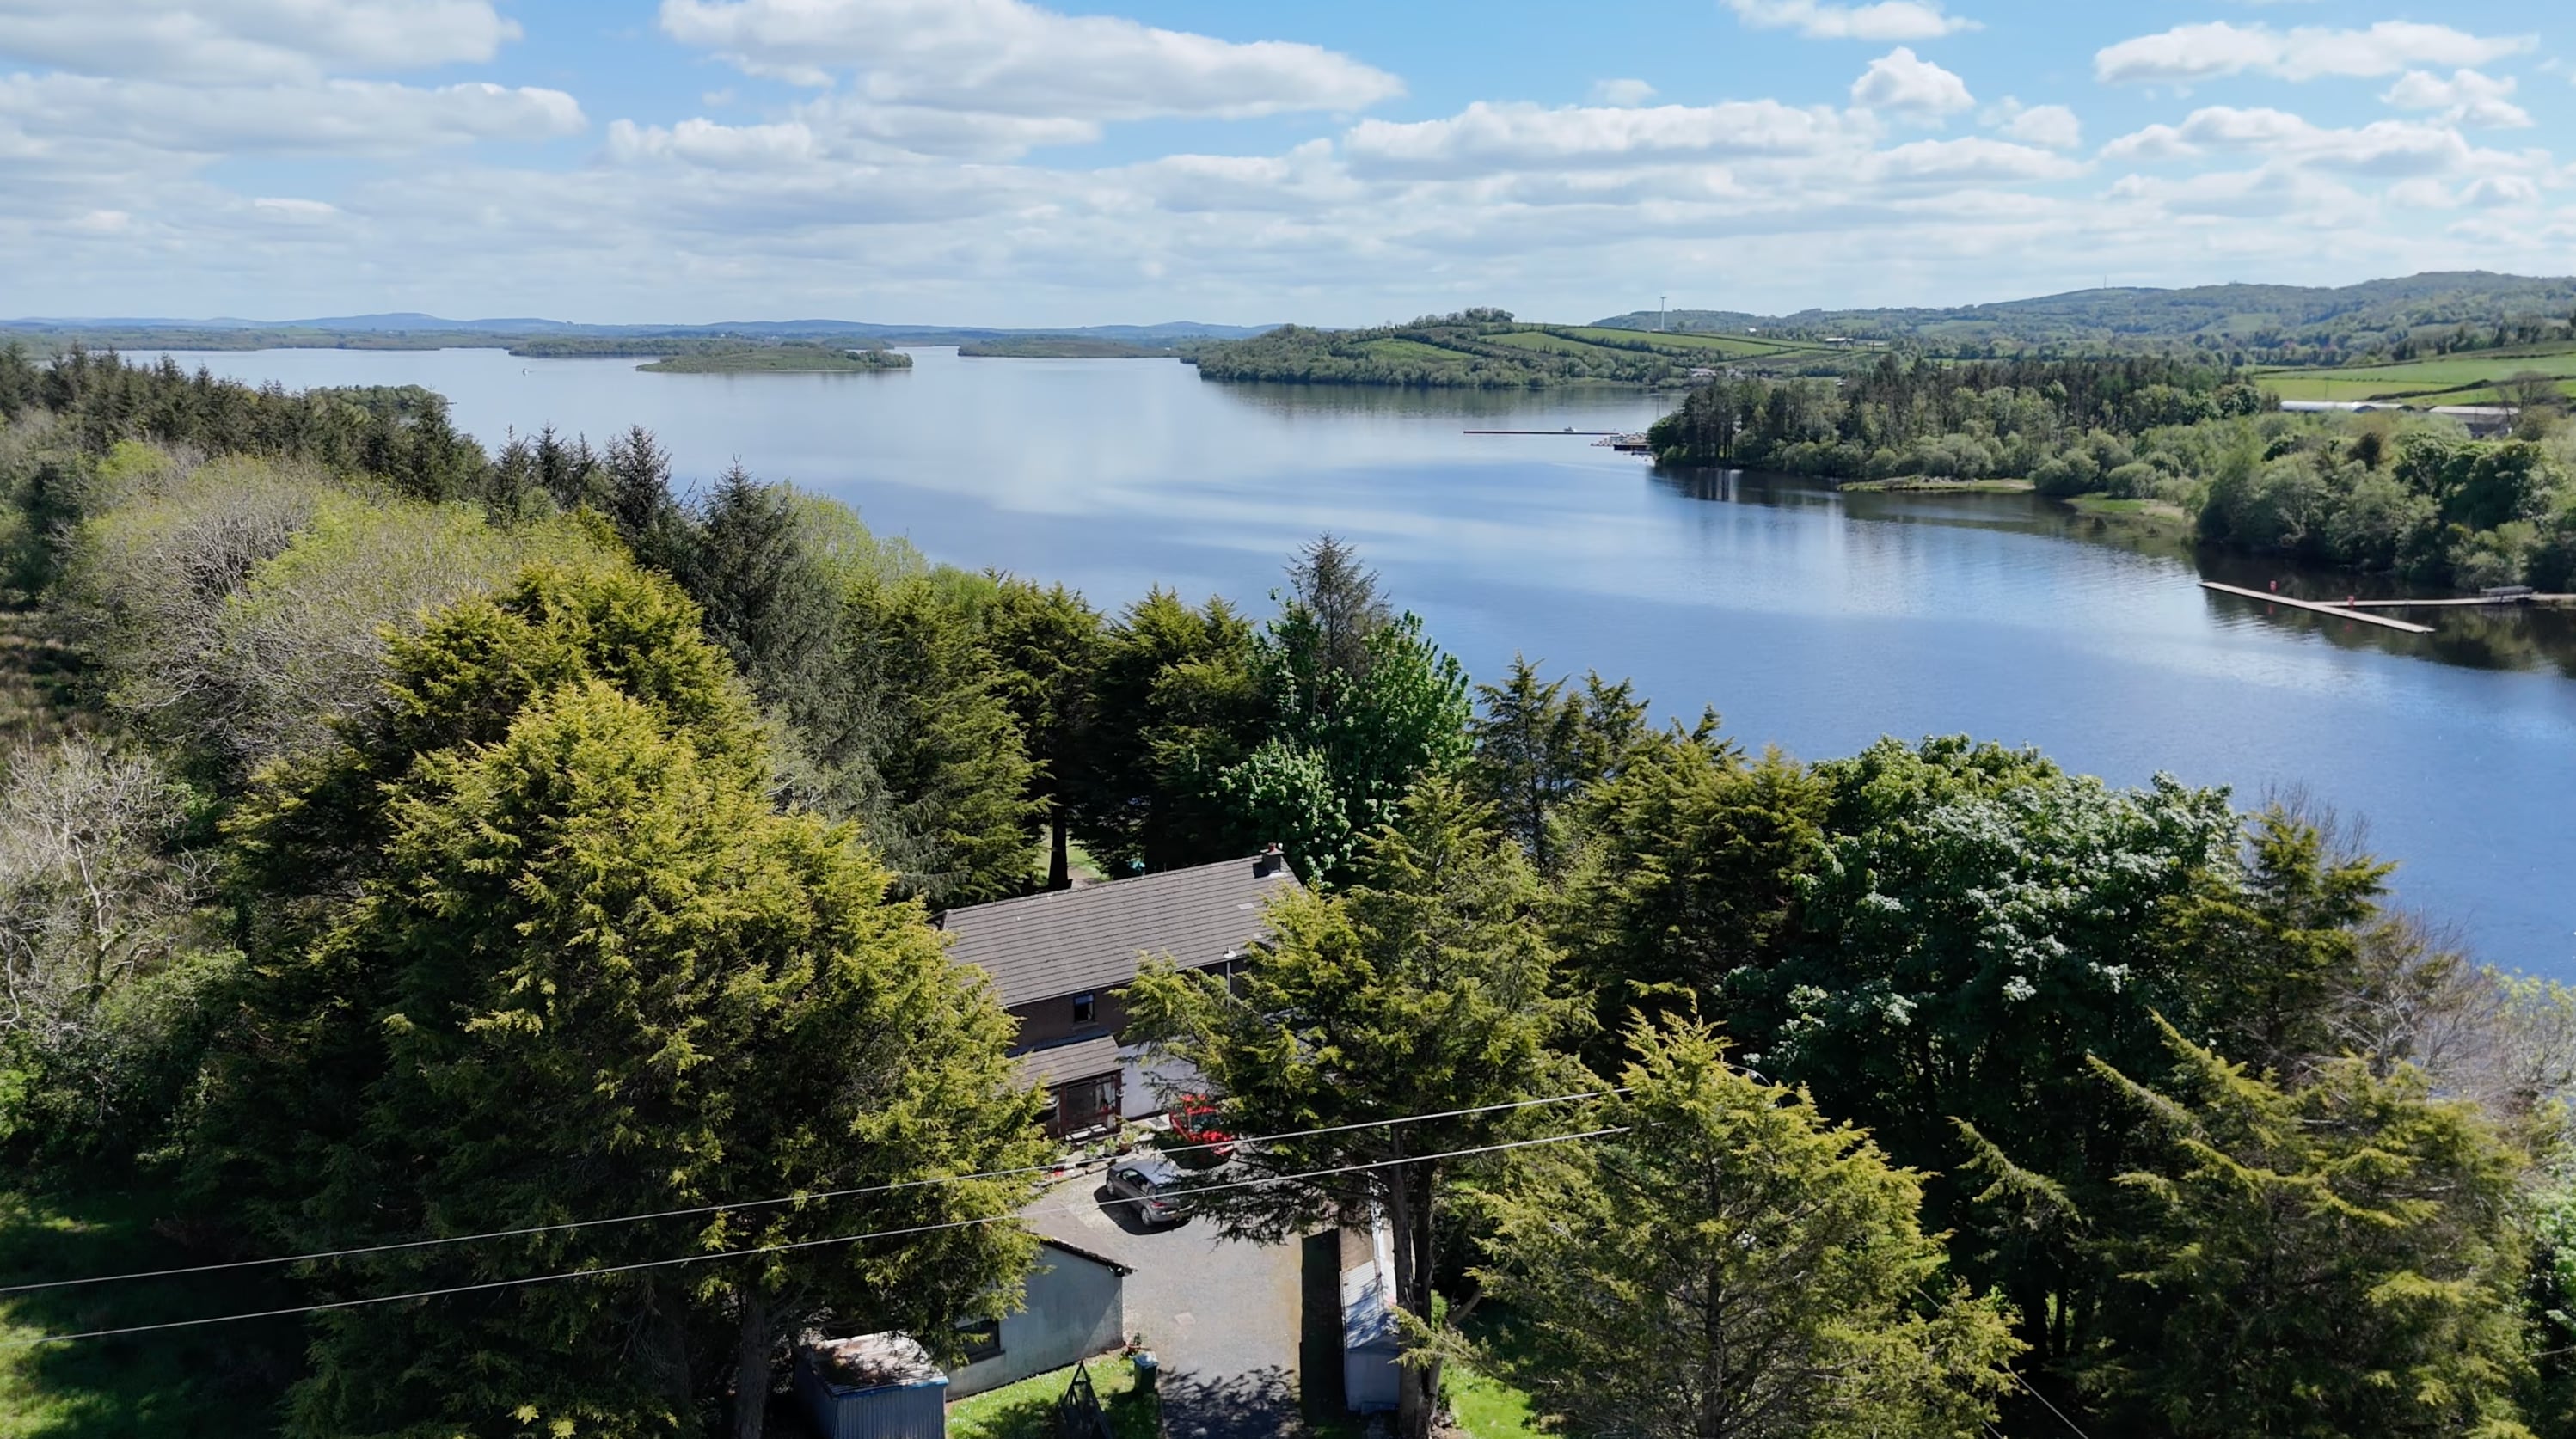
Aerial view of the residence among mature trees with Lower Lough Erne beyond
Concrete jetty beside the shoreline with Lower Lough Erne in the foreground
02 / Explore the property

The estate, in perspective.

Aerial view across the shoreline and Lower Lough Erne
01 / 04
A closer look

One estate.
Many perspectives.

This view shows how the house, fields and shoreline sit together. Use the photographs to explore each part of the property.

The property film

See the bigger picture.

Follow the approach, take in the surroundings and see how the property meets the shore.

03 / The opportunity

Land. Water. Possibility.

Bring your own vision. Whether you choose to refresh the existing house or explore a more ambitious project, this spacious, picturesque setting offers plenty of possibilities.

Future proposals are subject to the necessary planning permissions and consent.

Discuss the property
04 / The existing residence

The house today.
Make it your own.

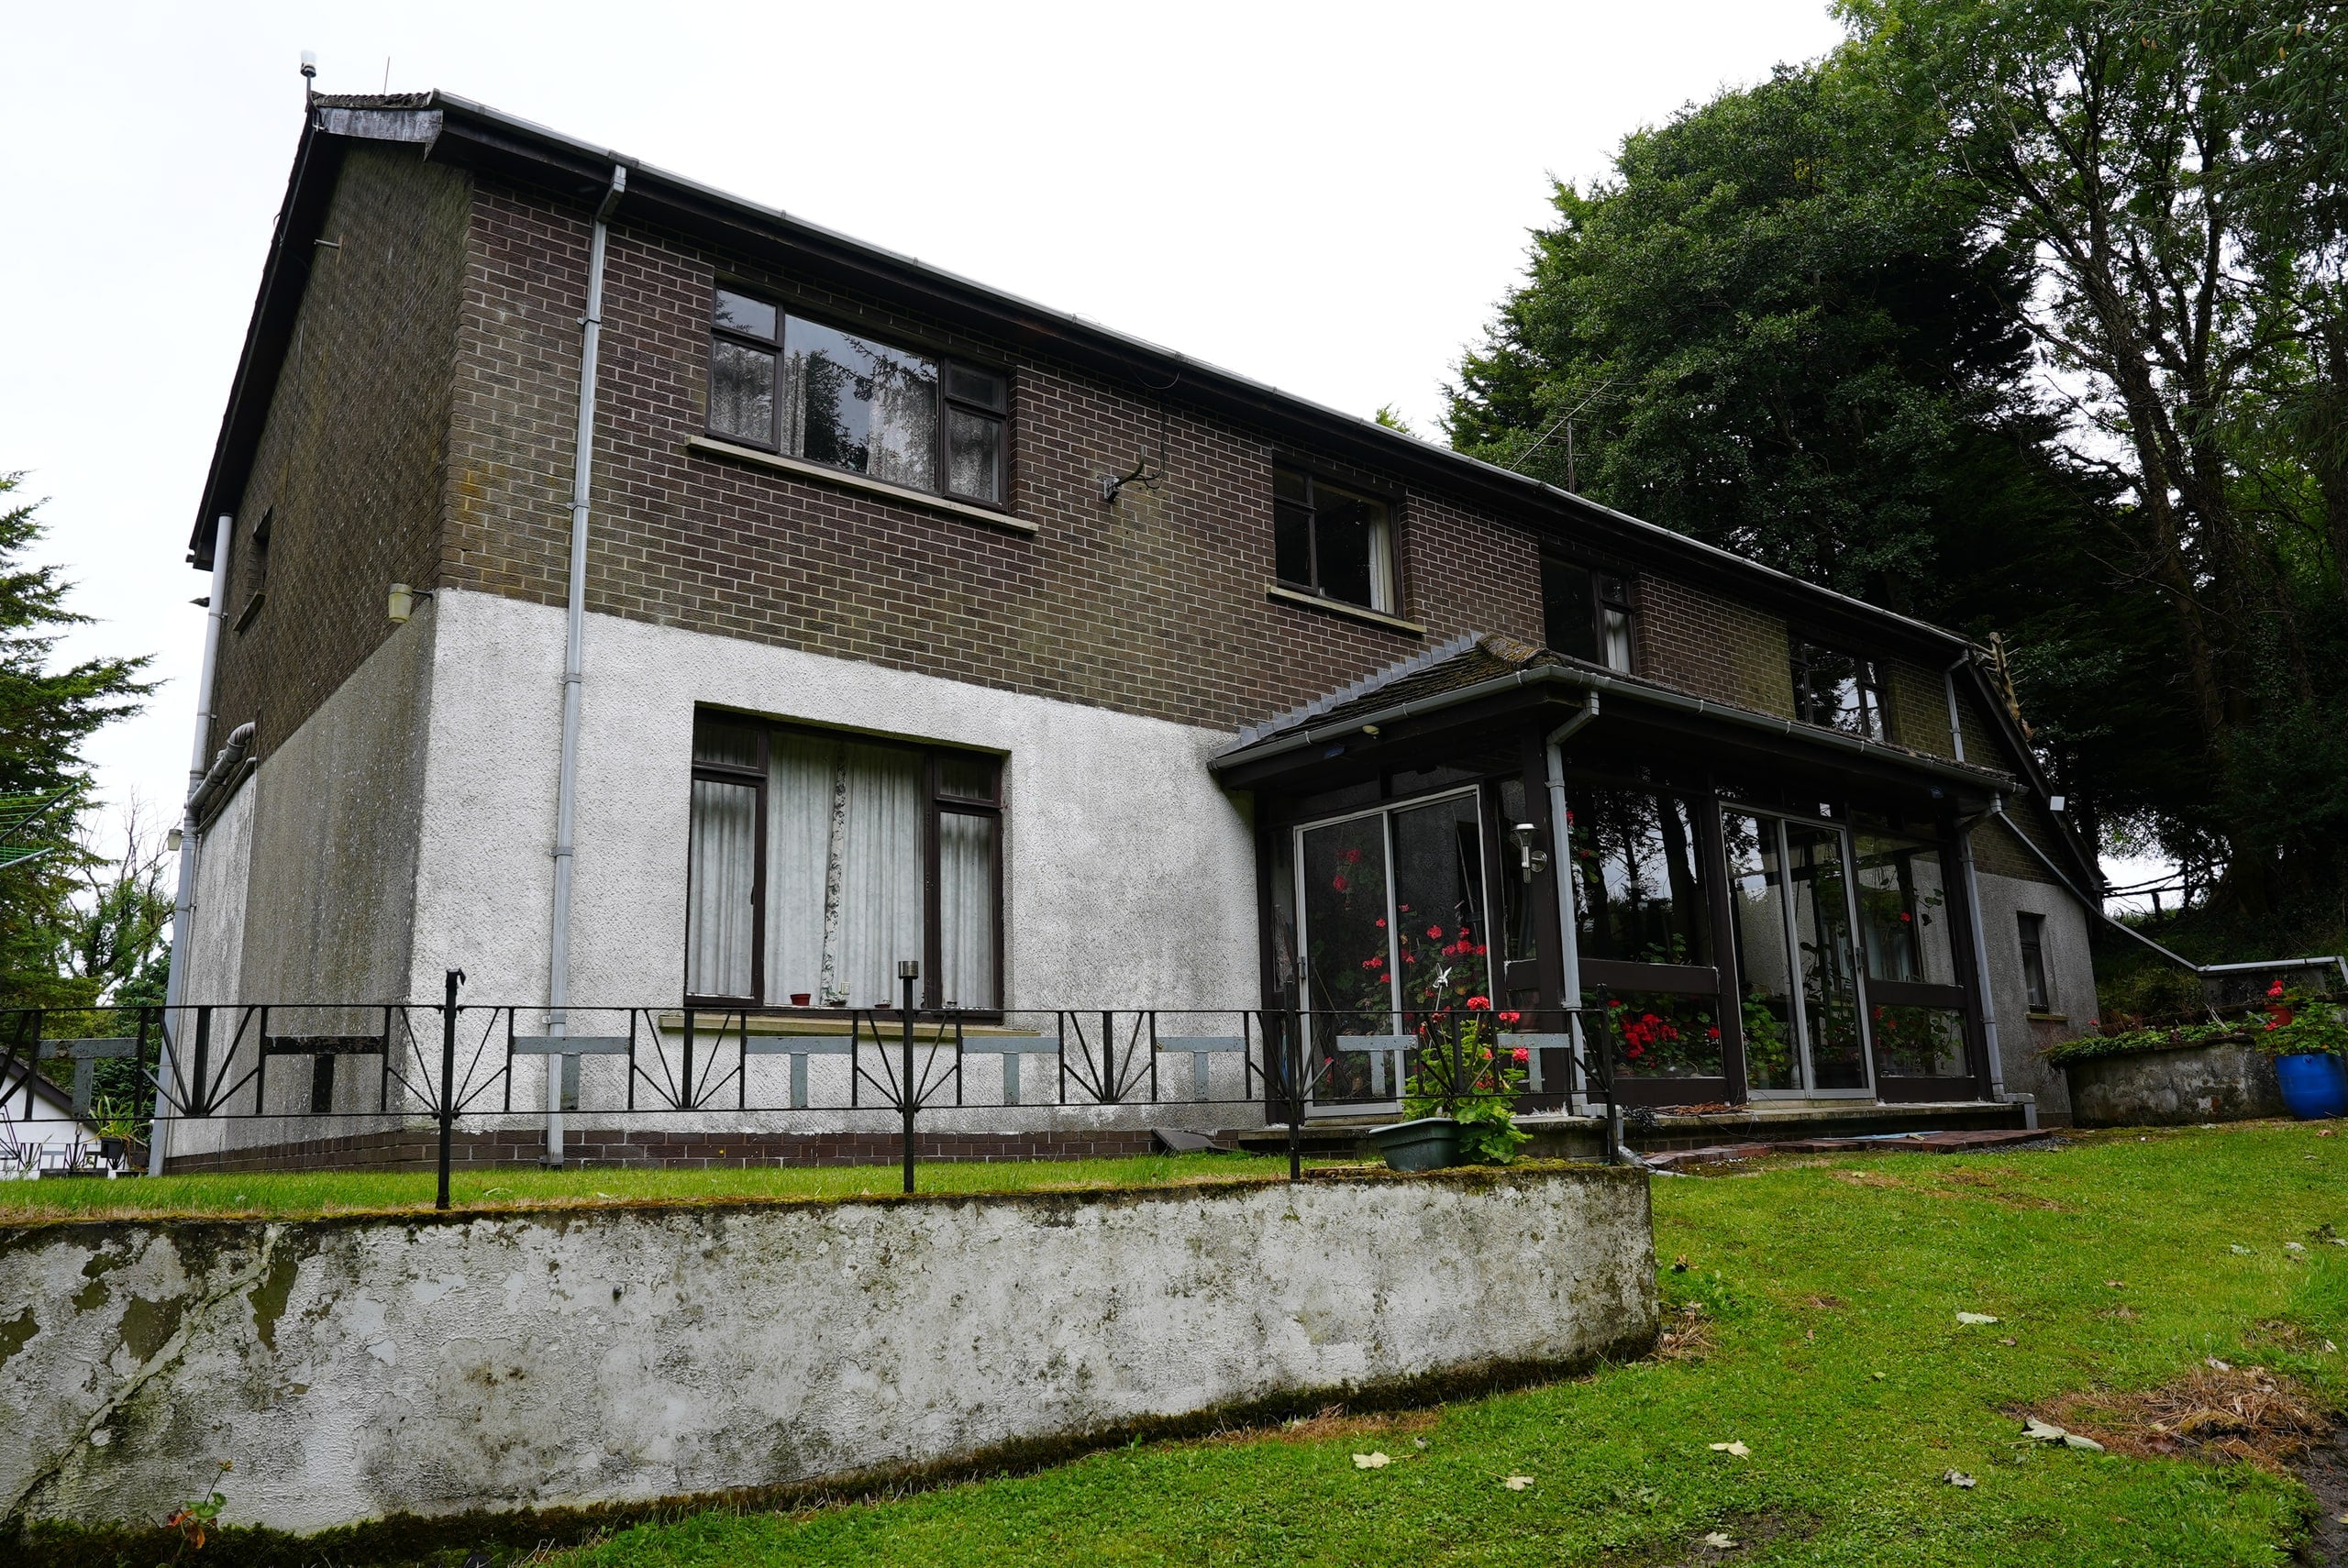
The detached house has four bedrooms and a historically documented internal floor area of approximately 2,635 sq ft.

With generous living space and an individual character, the house offers scope to update the interiors to your own taste. For those with a broader vision, its lakeside setting and surrounding land provide inspiration to explore what its next chapter could be.
4BEDROOMS
~2,635SQ FT
Explore the accommodation
  • Ground floor: entrance porch and entrance hall
  • Ground floor: separate WC / wash hand basin
  • Ground floor: L-shaped lounge / dining room
  • Ground floor: kitchen, utility room and sun porch
  • First floor: Bedroom 1 with en-suite shower, bidet, WC and wash hand basin
  • First floor: Bedrooms 2, 3 and 4
  • First floor: bathroom and separate WC
Lakeside elevation of the existing house and sun porch, showing its current condition
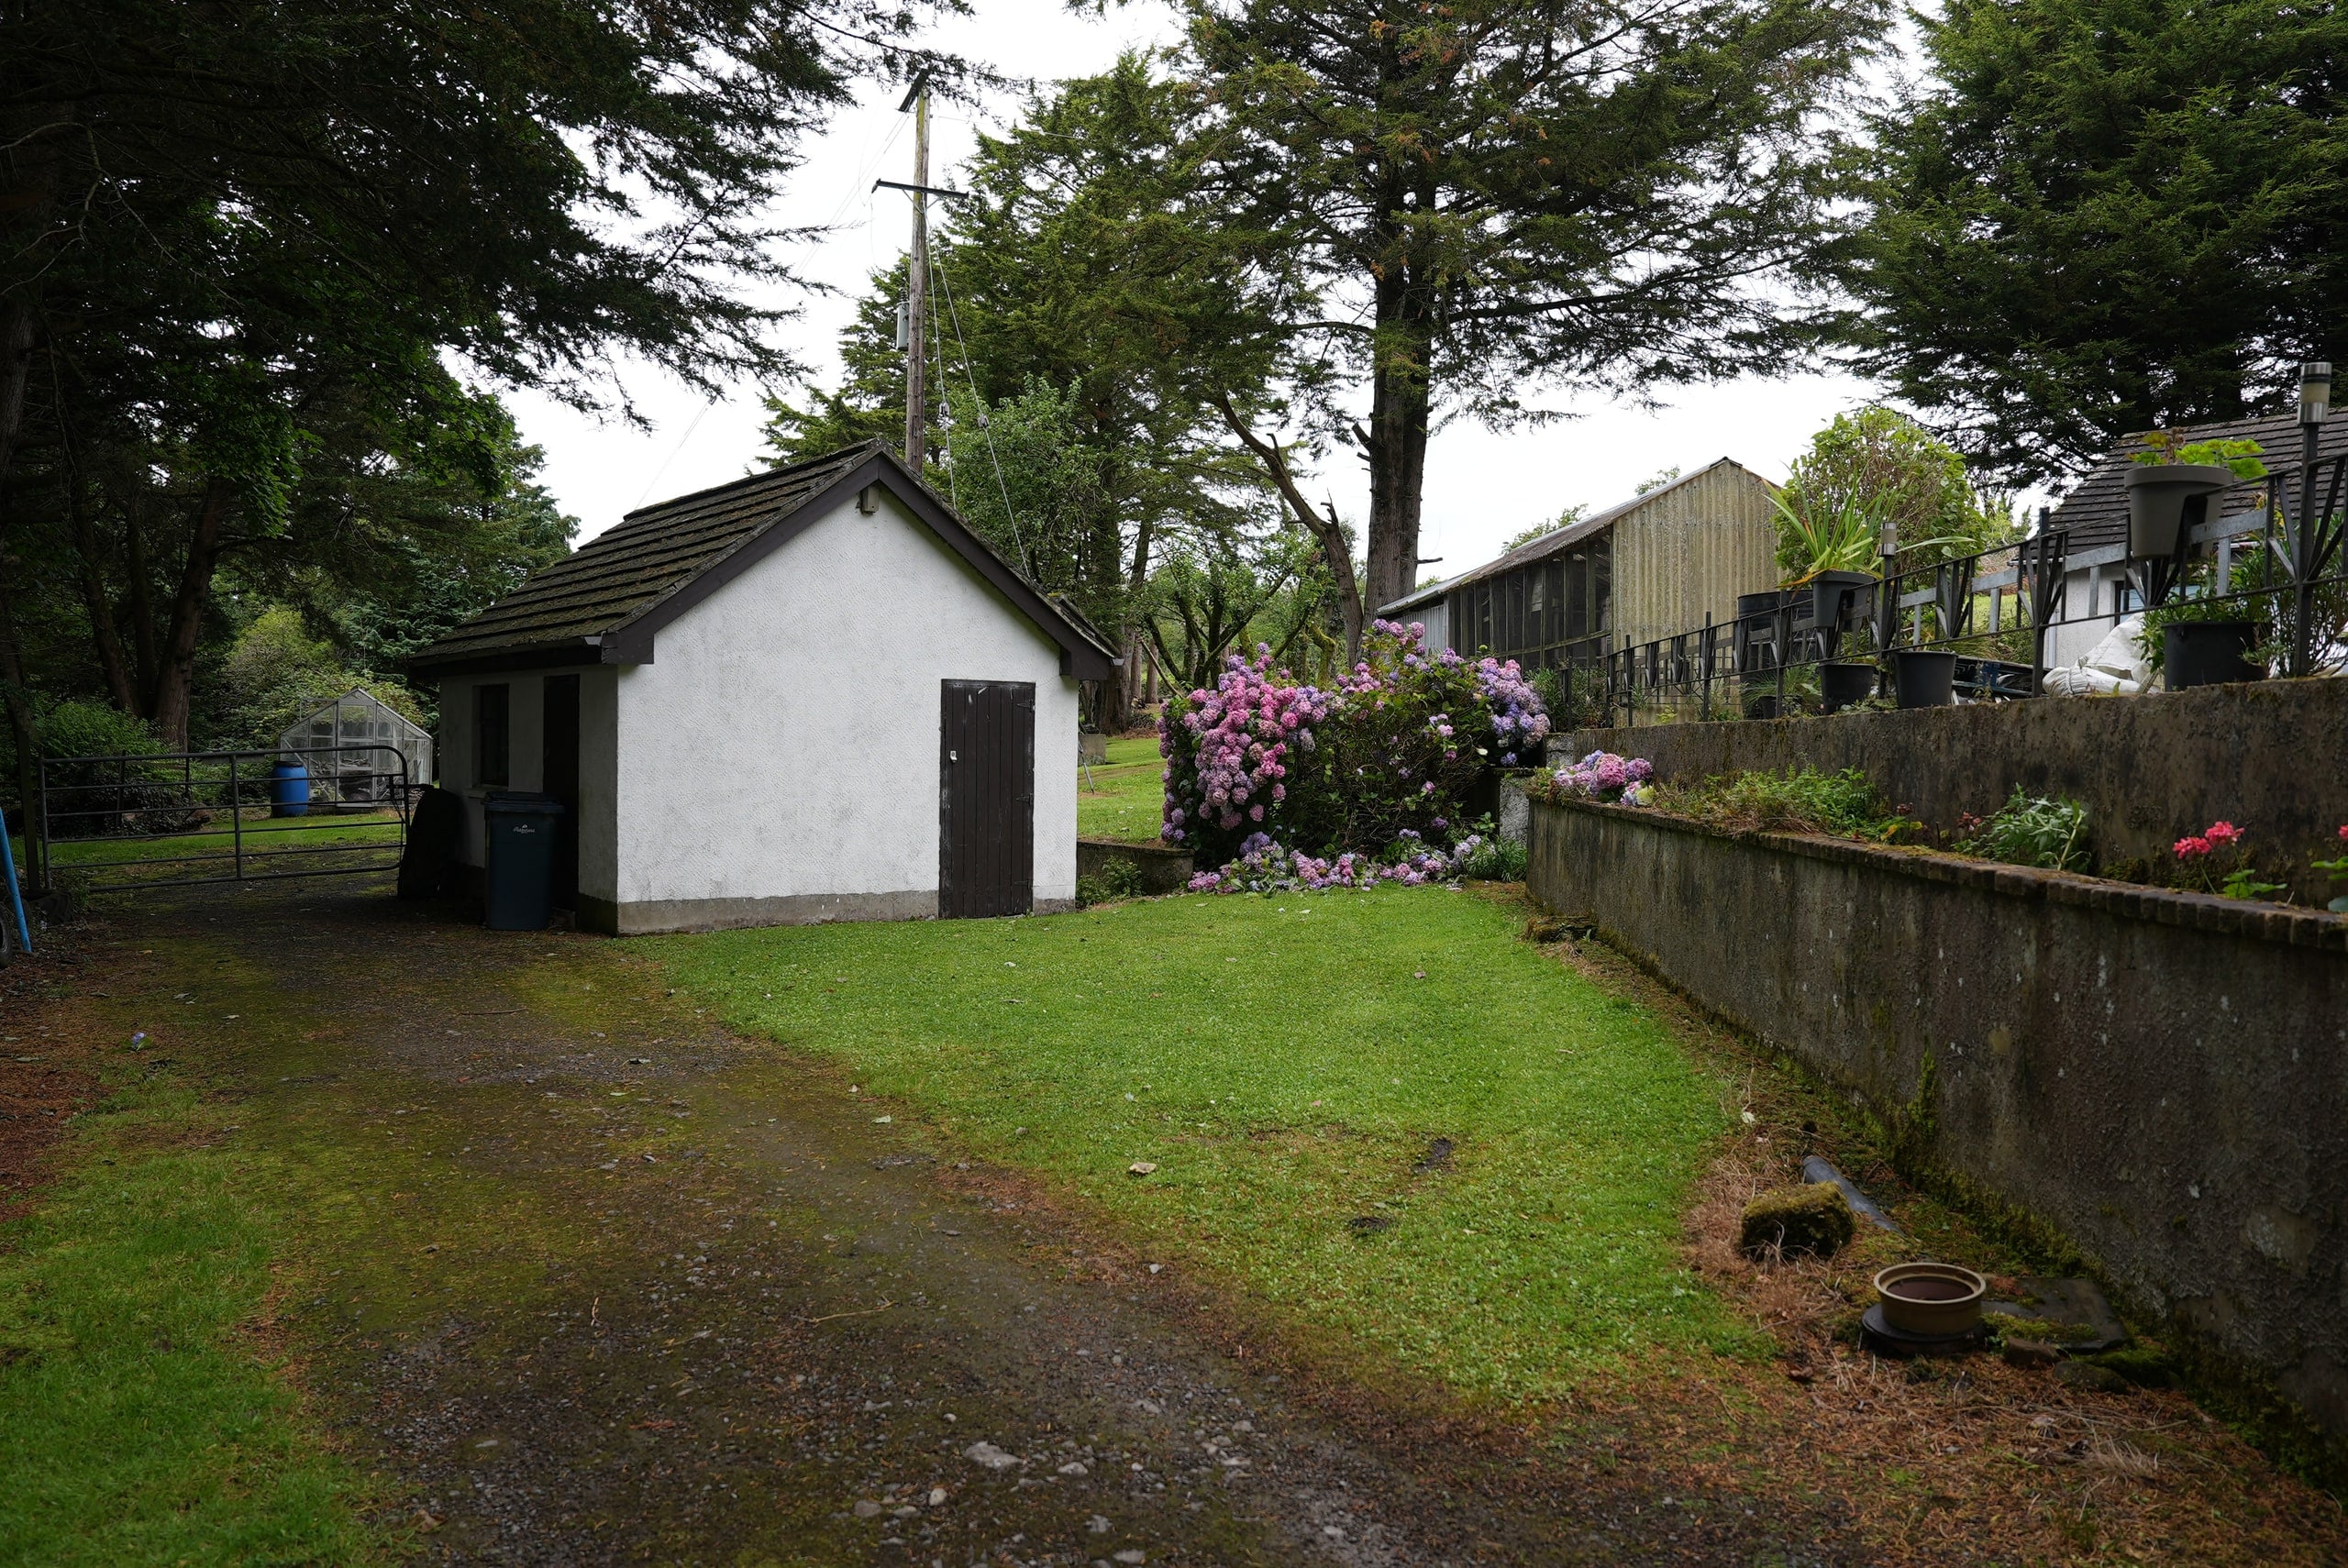
White detached byre beside the lane and main residence
Beyond the main house

Byre, garage & boathouse.
Space beyond the house.

The pictured outbuilding is a byre. A large three-door garage is connected to the house, while a boathouse is near the concrete pier.

Built onto the house, the small granny flat has one bedroom, one bathroom and a kitchen / living area, with its own address and postcode.

06 / County Fermanagh

On the shores of
Lower Lough Erne.

A lakeside setting in Northern Ireland.

459 Loughshore Road
Co. Fermanagh
BT93 6HP

View address on Google Maps
THE ADDRESS

459 Loughshore Road

Co. Fermanagh · BT93 6HP

The particulars

Property information.

A private sale. Viewings by arrangement.

Offers over
£799,999
Sale
Private sale
Location
459 Loughshore Road Co. Fermanagh BT93 6HP
Land
Approximately 15 acres in total, including the house, open fields and approach lane
Waterfront
Lower Lough Erne
Water access
Concrete jetty
Residence
Detached four-bedroom residence
Approximate construction period
Late 1970s
Historic internal floor area
Approximately 2,635 sq ft
Granny flat
Small attached flat with one bedroom, one bathroom and its own address and postcode
Garaging
Large three-door garage connected to the house
Outbuildings
Byre and a boathouse near the concrete pier
Planting history
Forest planted for harvesting more than 35 years ago; never harvested
Interiors
Scope to modernise and personalise
Tenure
Freehold
Access
Via shared lane
Energy performance
Details to be supplied
A fresh perspective / The existing house

Same house. A fresh chapter.

A vision that starts with what’s already here.

These renovation ideas explore a refreshed look for the existing house, bringing together its character with a more contemporary finish.

Illustrative renovation visuals showing possible finishes, rather than the property’s current appearance.
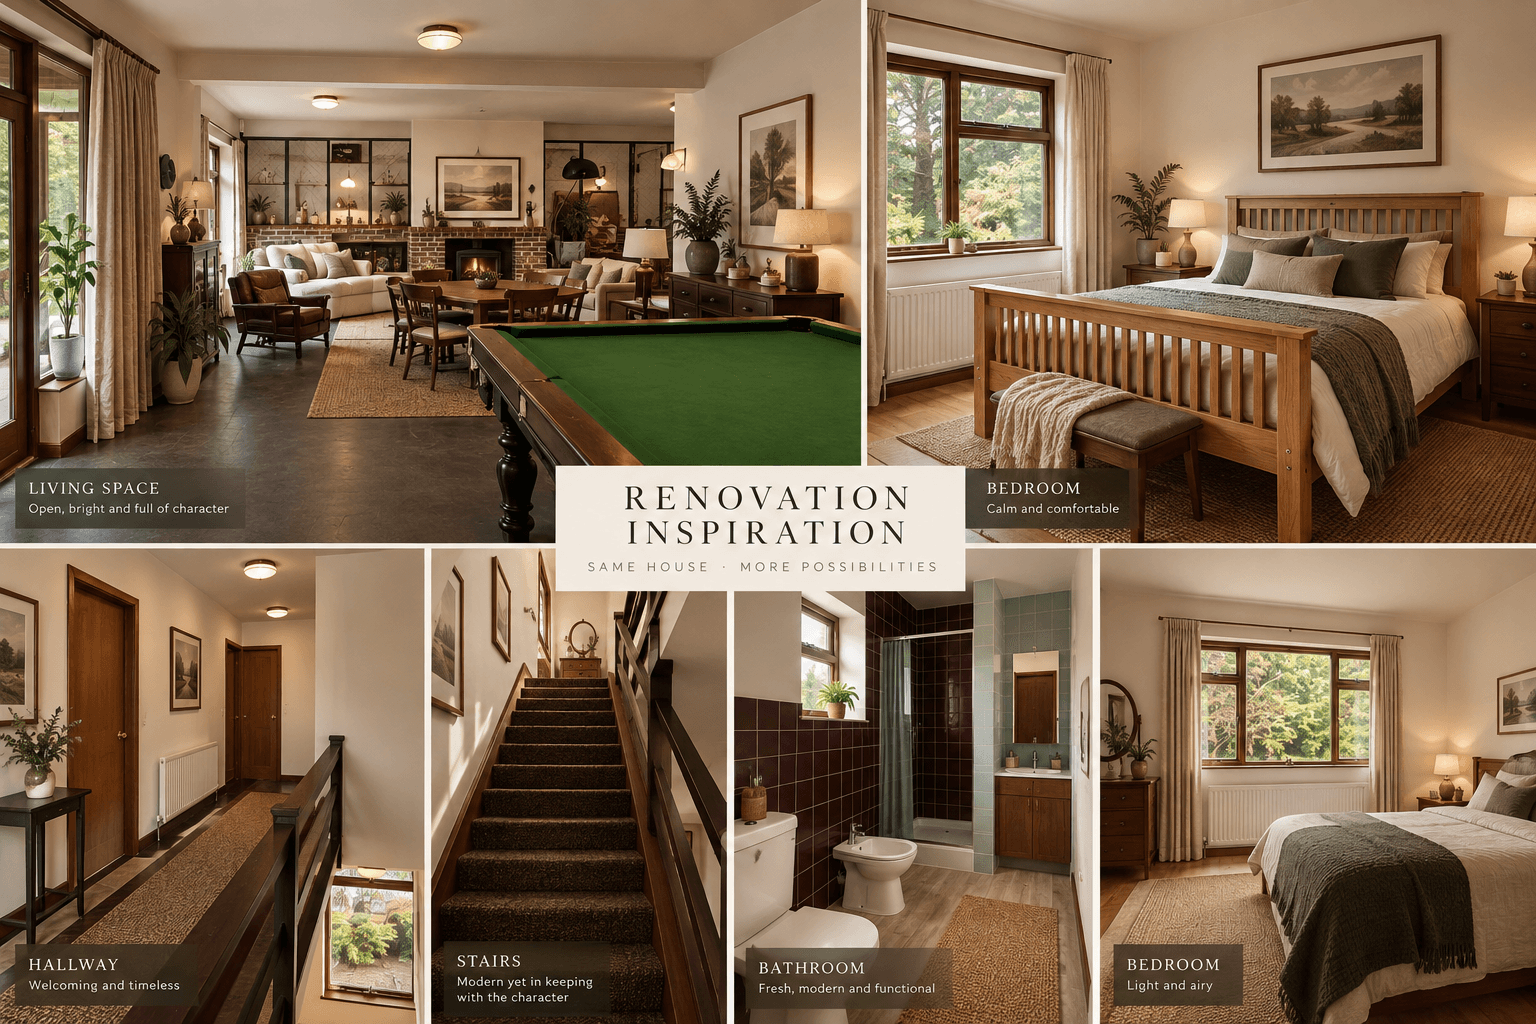
Illustrative renovation board showing refreshed living and dining space, bedrooms, hall, staircase and shower room
Renovation inspiration

A fresh look inside

Warm colours, considered furnishings and updated finishes offer inspiration for making the living spaces your own.
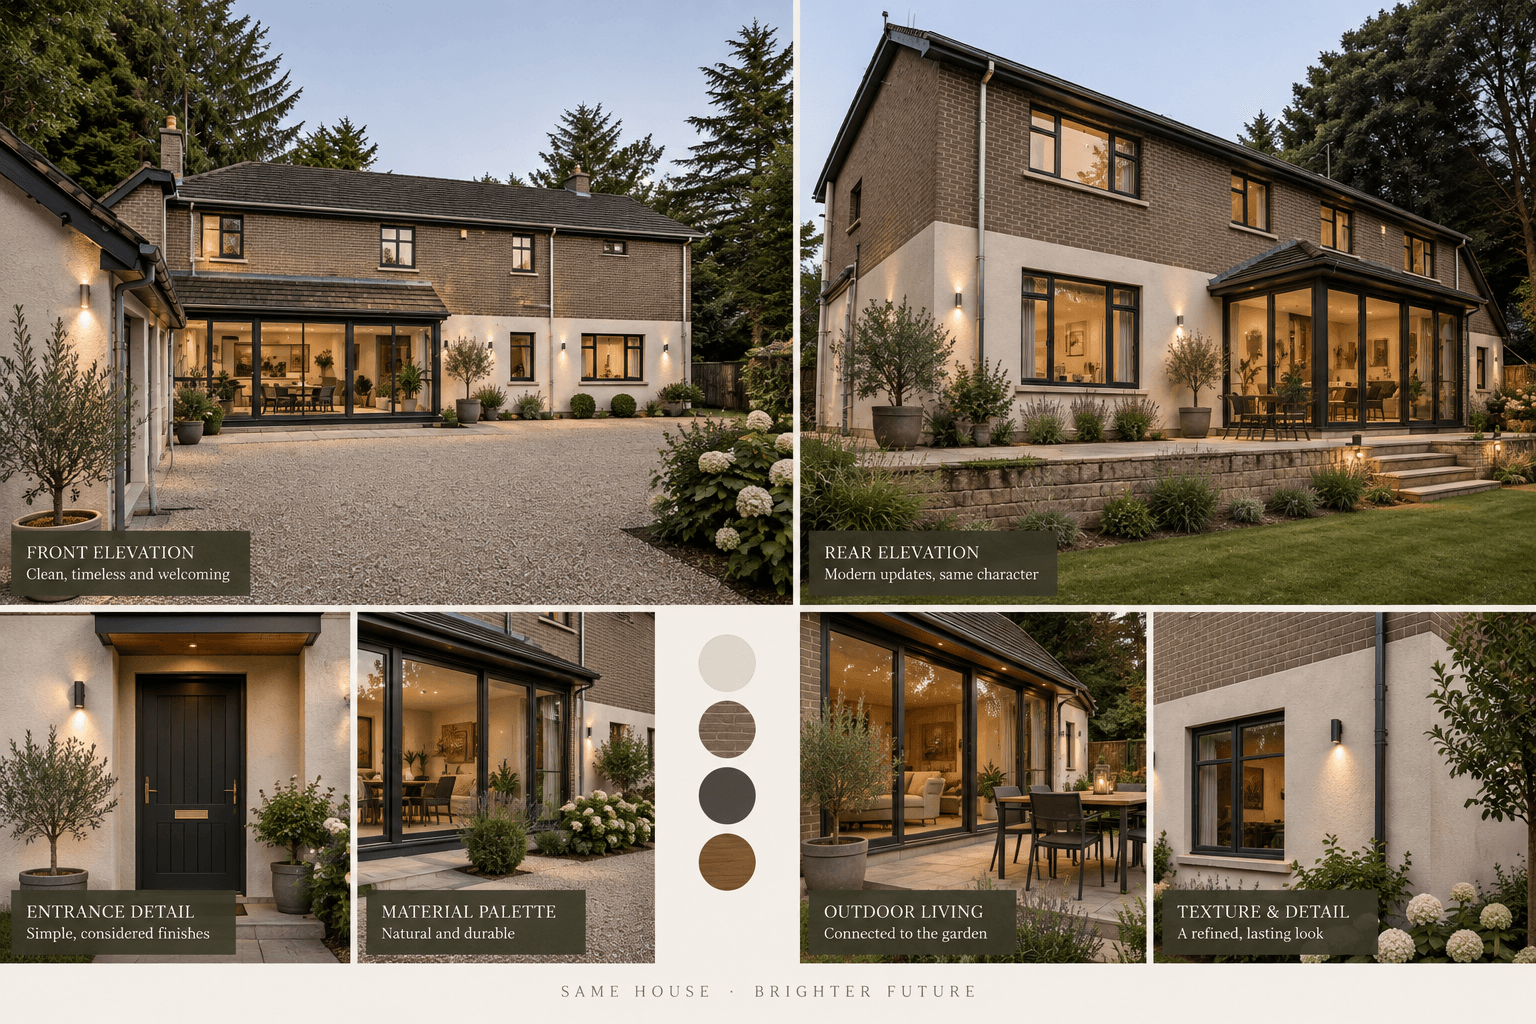
Illustrative renovation board showing possible updates to the existing house exterior, entrance, glazing and terrace
Renovation inspiration

A refreshed exterior

An idea for updating the house’s appearance with a coordinated palette, new glazing, lighting and outdoor spaces.

The possibilities / Imagine Tully Bay

What could this setting become?

Three different ideas for a new chapter at Tully Bay.

From a contemporary home to a possible lakeside retreat, these images offer inspiration for a buyer’s own ideas.

Illustrative architectural concepts for inspiration, subject to the necessary planning permissions and consents.
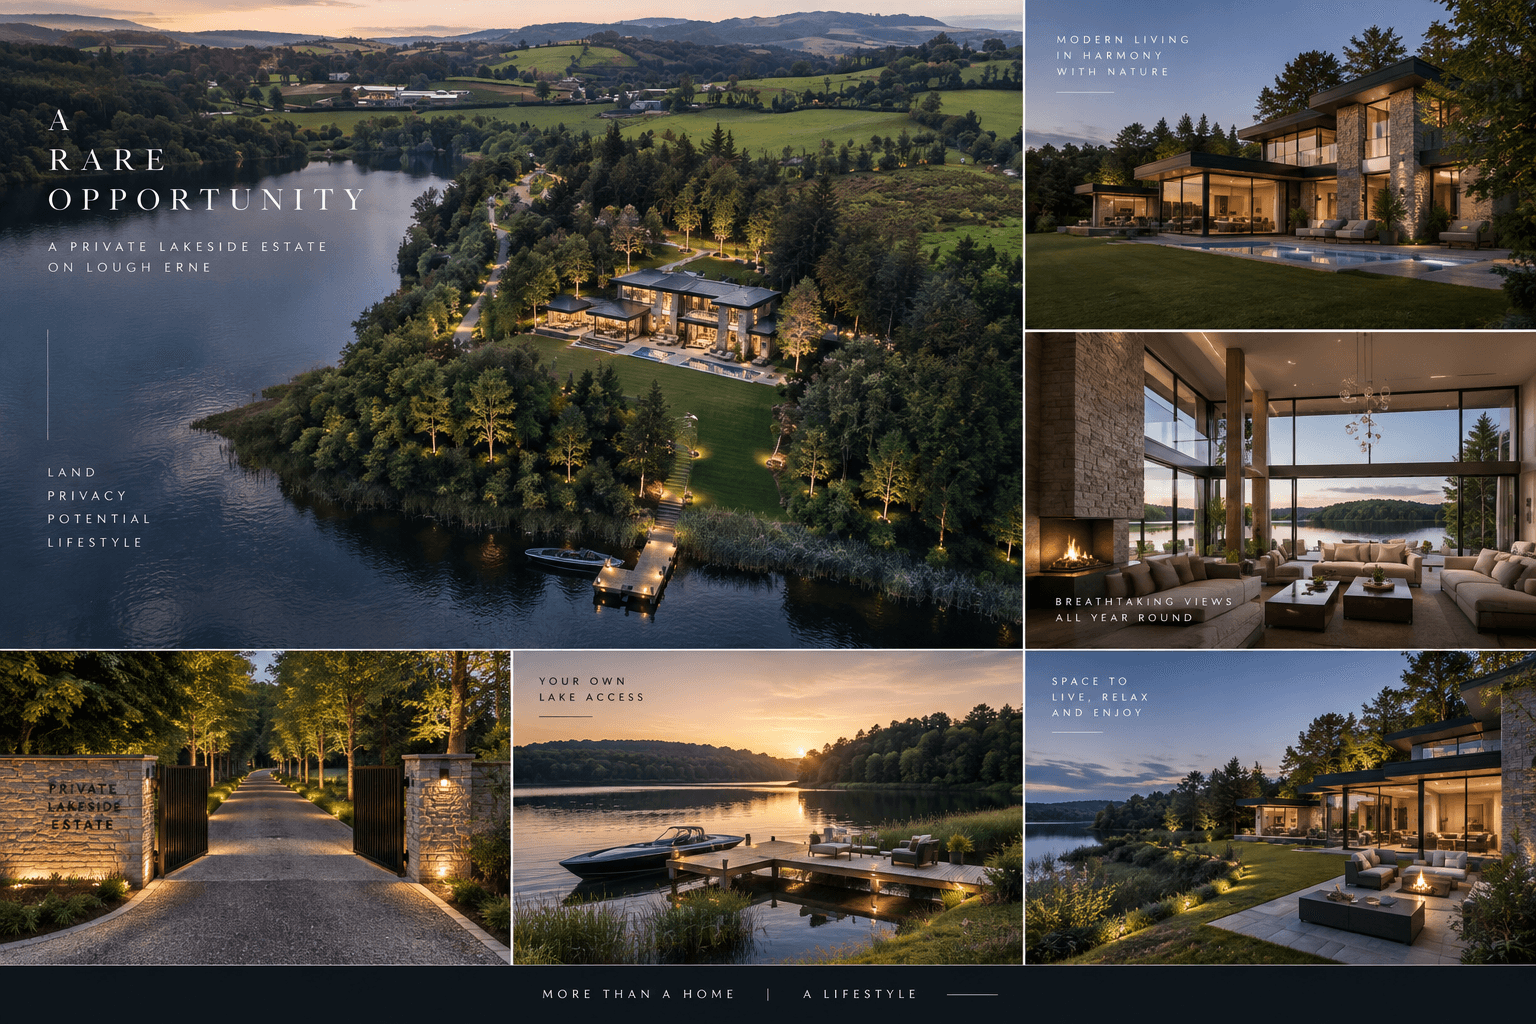
Illustrative mood board of a contemporary private lakeside estate, with home, interiors, gardens and jetty concepts.Illustrative concept
01 / A possible direction

Private lakeside estate

A bold residential vision: contemporary architecture, generous living spaces and landscaped grounds that connect the home with the water.
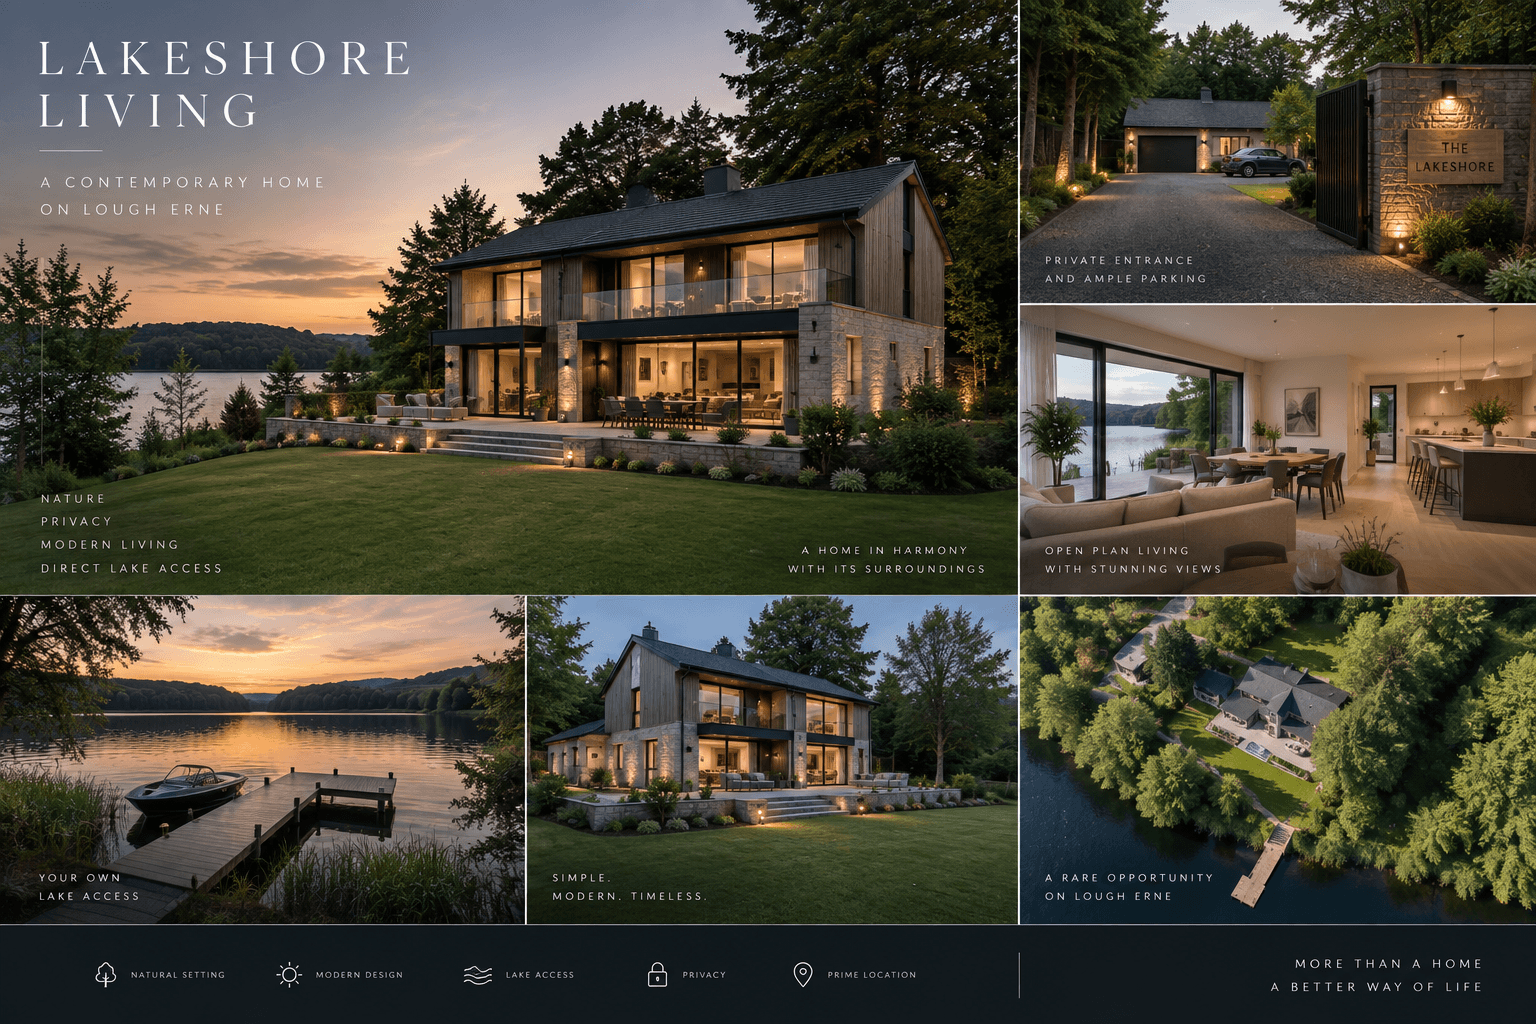
Illustrative mood board of a contemporary pitched-roof lakeside home, with interiors, gardens and lake-access concepts.Illustrative concept
02 / A possible direction

Lakeshore living

A contemporary lakeside home bringing together warm natural materials, open-plan living and spaces to enjoy the land and water.
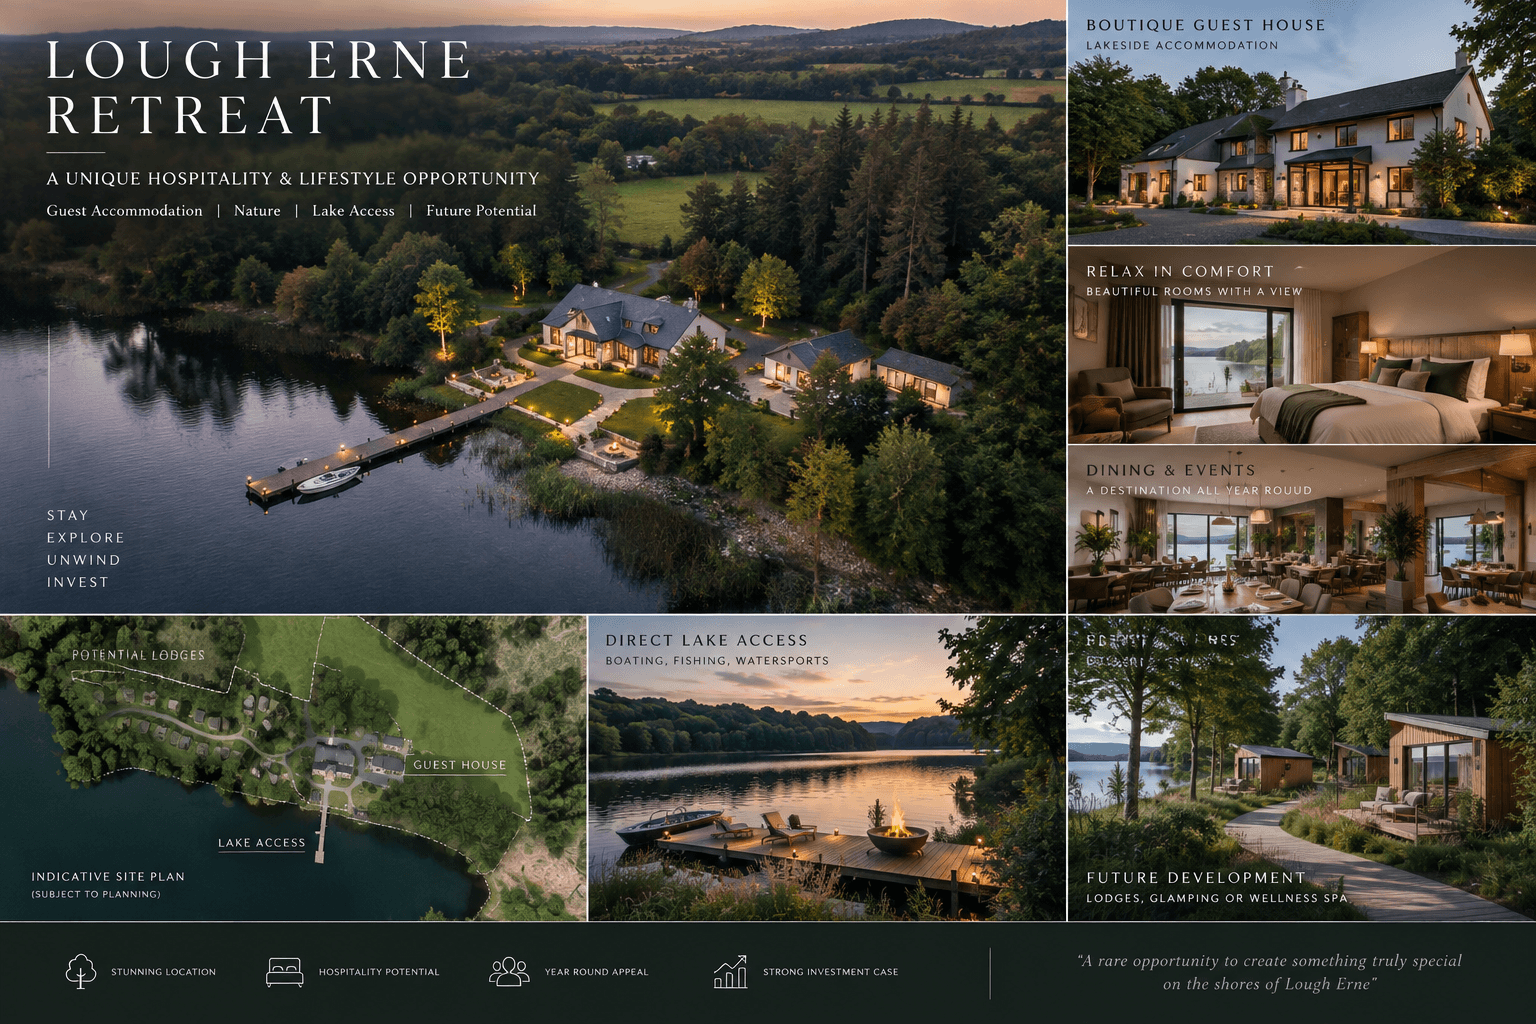
Illustrative hospitality mood board showing a guest house, dining, lake access and potential lodges, with a fictional indicative site layout.Illustrative concept
03 / A possible direction

Lough Erne retreat

A home with a wider ambition: imagine a boutique guest house or lakeside hospitality retreat, with ideas for guest stays, outdoor experiences and a business shaped by the setting.

Illustrative hospitality concept and layout, including indicative site-plan lines; no approved scheme or ownership boundary is shown.

07 / Private enquiries

Experience it
for yourself.

For further information or to arrange a private viewing, please get in touch directly.

contact@jonnyreid.com07563 562719

Tully Bay · Offers over £799,999
Offered for sale privately.

This form opens your email application with your enquiry prepared. Review and send it there to contact the seller. Nothing is submitted through this website. Privacy information.

TULLY BAY · LOWER LOUGH ERNE

Some settings
are irreplaceable.

Arrange a private viewing